
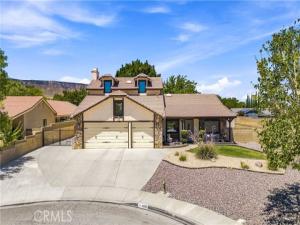
CAR ENTHUSIAST’S DREAM- Detached 3-car Garage
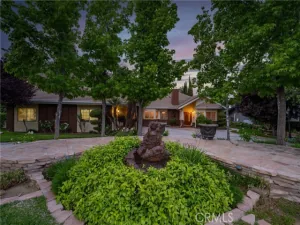
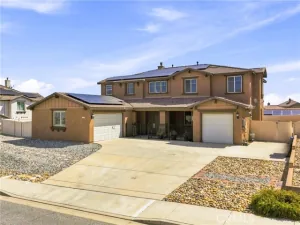
Welcome to this spacious and well-maintained 4-bedroom plus large office/den, 3-bathroom home offering
2,639 square feet of comfortable living space on a beautifully improved ½-acre lot, complete with an
oversized 3-car attached garage. This property combines functionality, space, and exceptional amenities
both inside and out.
The interior features fresh two-tone paint, upgraded dual pane vinyl windows, blinds, pet door and ceiling fans throughout.
Flooring includes a blend of wood-look tile and carpet. The home offers a large primary bedroom with an
upgraded bathroom conveniently located downstairs. The kitchen is well-appointed with stylish cabinetry
and granite countertops, along with a spacious pantry and indoor laundry room. The thoughtfully designed
floor plan includes a generous living room, family room, and a dine-in kitchen area—perfect for both
everyday living and entertaining.
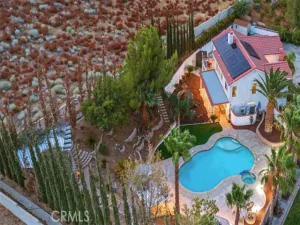
Step outside to a fully concreted and rock backyard enclosed with durable block wall fencing. Enjoy outdoor
living with multiple covered lighted patios, a gazebo, three mature trees, and a small round fenced pool
(approximately 4–5 feet deep). The home is equipped with energy-efficient solar panels to help keep utility
costs down. Ideal for RV owners, hobbyists, or car enthusiasts, the property features RV access along a concrete
driveway that extends to the rear of the lot, complete with 220V RV hookups. At the back of the property,
you’ll find an impressive 990-square-foot detached 3-car garage (car-lift not included) with epoxy floors and electricity, as well as
three large sheds for additional storage.( Buyer must Verify)
Welcome to this spacious and well-maintained 4-bedroom plus large office/den, 3-bathroom home offering
2,639 square feet of comfortable living space on a beautifully improved ½-acre lot, complete with an
oversized 3-car attached garage. This property combines functionality, space, and exceptional amenities
both inside and out.
The interior features fresh two-tone paint, upgraded dual pane vinyl windows, blinds, pet door and ceiling fans throughout.
Flooring includes a blend of wood-look tile and carpet. The home offers a large primary bedroom with an
upgraded bathroom conveniently located downstairs. The kitchen is well-appointed with stylish cabinetry
and granite countertops, along with a spacious pantry and indoor laundry room. The thoughtfully designed
floor plan includes a generous living room, family room, and a dine-in kitchen area—perfect for both
everyday living and entertaining.
Step outside to a fully concreted and rock backyard enclosed with durable block wall fencing. Enjoy outdoor
living with multiple covered lighted patios, a gazebo, three mature trees, and a small round fenced pool
(approximately 4–5 feet deep). The home is equipped with energy-efficient solar panels to help keep utility
costs down. Ideal for RV owners, hobbyists, or car enthusiasts, the property features RV access along a concrete
driveway that extends to the rear of the lot, complete with 220V RV hookups. At the back of the property,
you’ll find an impressive 990-square-foot detached 3-car garage (car-lift not included) with epoxy floors and electricity, as well as
three large sheds for additional storage.( Buyer must Verify)
Property Details
Price:
$750,000
MLS #:
SR26151341
Status:
Active
Beds:
4
Baths:
3
Type:
Single Family
Subtype:
Single Family Residence
Neighborhood:
laclancaster
Listed Date:
Sep 29, 2026
Finished Sq Ft:
2,639
Lot Size:
20,861 sqft / 0.48 acres (approx)
Year Built:
1990
See this Listing
Schools
School District:
Antelope Valley Union
Interior
Appliances
Disposal, Microwave, Gas Water Heater, Barbecue, Gas Range, High Efficiency Water Heater, Dishwasher
Bathrooms
3 Full Bathrooms
Cooling
Gas, Central Air, Evaporative Cooling, High Efficiency, See Remarks, ENERGY STAR Qualified Equipment
Flooring
Tile
Heating
Fireplace(s), Natural Gas, Solar, Central, ENERGY STAR Qualified Equipment
Interior Features
Quartz Counters, Block Walls, High Ceilings, Track Lighting, Ceiling Fan(s), Pantry, Recessed Lighting, Two Story Ceilings, Open Floorplan, Granite Counters
Laundry Features
Gas Dryer Hookup, Laundry Room
Levels
Two
Main Level Bathrooms
2
Main Level Bedrooms
2
Exterior
Accessibility Features
Grab Bars In Bathroom(s)
Attached Garage YN
1
Common Walls
2+ Common Walls
Community Features
Hiking, Foothills, Street Lights, Storm Drains, Sidewalks
Construction Materials
Wood Siding, Stucco
Covered Spaces
3
Exterior Features
Rain Gutters, Lighting
Garage Spaces
3
Green Energy Efficient
Windows
Lot Features
Cul-De-Sac, 0-1 Unit/Acre
Open Parking YN
1
Other Structures
Second Garage Detached, Shed(s), Gazebo
Parking Features
RV Access/Parking, RV Hook-Ups, Driveway, Garage Door Opener, Garage – Two Door
Parking Spots
3
Parking Total
3
Patio And Porch Features
Covered, Front Porch, Rear Porch
Spa Features
None
Stories
2
View
None
Financial
Map
Community
- Address42301 Woodstone Lancaster CA
- CityLancaster
- CountyLos Angeles
- Zip Code93536
Market Summary
Current real estate data for Single Family in Lancaster as of Oct 22, 2026
574
Single Family Listed
77
Avg DOM
274
Avg $ / SqFt
$500,023
Avg List Price
Property Summary
- 42301 Woodstone Lancaster CA is a Single Family for sale in Lancaster, CA, 93536. It is listed for $750,000 and features 4 beds, 3 baths, and has approximately 2,639 square feet of living space, and was originally constructed in 1990. The current price per square foot is $284. The average price per square foot for Single Family listings in Lancaster is $274. The average listing price for Single Family in Lancaster is $500,023.
Similar Listings Nearby
 Courtesy of Re/Max All-Pro. Disclaimer: All data relating to real estate for sale on this page comes from the Broker Reciprocity (BR) of the California Regional Multiple Listing Service. Detailed information about real estate listings held by brokerage firms other than include the name of the listing broker. Neither the listing company nor shall be responsible for any typographical errors, misinformation, misprints and shall be held totally harmless. The Broker providing this data believes it to be correct, but advises interested parties to confirm any item before relying on it in a purchase decision. Copyright 2026. California Regional Multiple Listing Service. All rights reserved.
42301 Woodstone
Lancaster, CA