
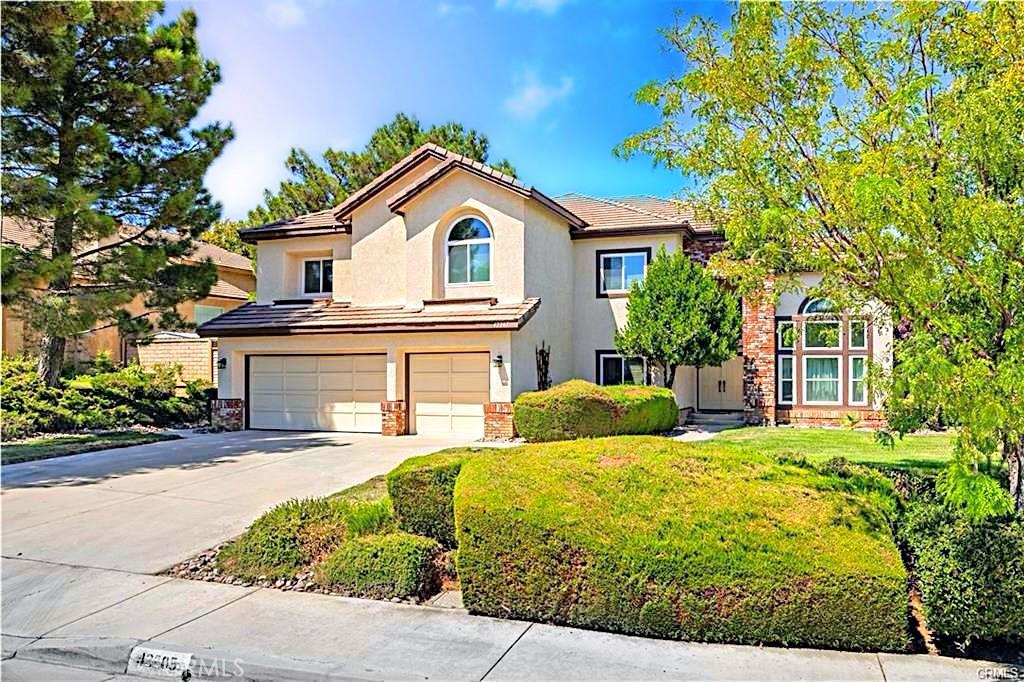
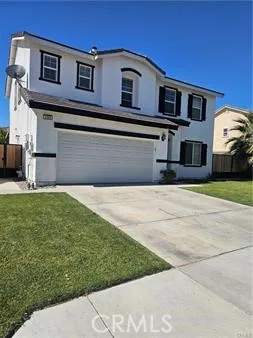
Welcome to this beautiful and spacious home located in the desirable Quartz Hill area of West Lancaster—a wonderful place to call home! Featuring a welcoming double-door entry, soaring ceilings, abundant natural light, and a thoughtfully designed floor plan with plenty of space for family and entertaining.
Step inside to the cozy living room, where high ceilings and beautiful morning light create a warm and inviting atmosphere. The dining area features a large window overlooking the backyard. The spacious kitchen offers a center island with breakfast bar, ample cabinetry, and plenty of room to prepare and enjoy meals with family and friends. The adjacent family room features a fireplace as the focal point, creating the perfect setting for relaxing and entertaining.
A convenient downstairs bedroom provides flexibility and can also be used as a home office, guest room, or study. Upstairs, you’ll find four generously sized bedrooms, including two bedrooms connected by a convenient Jack-and-Jill bathroom.
The impressive primary suite offers a double-sided fireplace and a spacious retreat area, creating a private and relaxing space within the home. The primary bathroom features a separate shower, soaking tub, and dual vanities with his-and-hers sinks. Step outside onto the balcony and enjoy the fresh outdoor air while taking in views of the mature pine trees.
The beautifully landscaped backyard features a spacious patio, perfect for outdoor dining, summer gatherings, and entertaining. A dedicated dog kennel is also included for your four-legged family members.
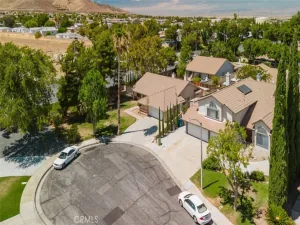
Additional features include solar panels for energy efficiency and a three-car garage.
Come see all that this wonderful home has to offer—call today for more details and to schedule a showing!
Step inside to the cozy living room, where high ceilings and beautiful morning light create a warm and inviting atmosphere. The dining area features a large window overlooking the backyard. The spacious kitchen offers a center island with breakfast bar, ample cabinetry, and plenty of room to prepare and enjoy meals with family and friends. The adjacent family room features a fireplace as the focal point, creating the perfect setting for relaxing and entertaining.
A convenient downstairs bedroom provides flexibility and can also be used as a home office, guest room, or study. Upstairs, you’ll find four generously sized bedrooms, including two bedrooms connected by a convenient Jack-and-Jill bathroom.
The impressive primary suite offers a double-sided fireplace and a spacious retreat area, creating a private and relaxing space within the home. The primary bathroom features a separate shower, soaking tub, and dual vanities with his-and-hers sinks. Step outside onto the balcony and enjoy the fresh outdoor air while taking in views of the mature pine trees.
The beautifully landscaped backyard features a spacious patio, perfect for outdoor dining, summer gatherings, and entertaining. A dedicated dog kennel is also included for your four-legged family members.
Additional features include solar panels for energy efficiency and a three-car garage.
Come see all that this wonderful home has to offer—call today for more details and to schedule a showing!
Property Details
Price:
$4,195
MLS #:
SR26190915
Status:
Active
Beds:
5
Baths:
3
Type:
Single Family
Subtype:
Single Family Residence
Neighborhood:
laclancaster
Listed Date:
Sep 1, 2026
Finished Sq Ft:
2,819
Lot Size:
10,183 sqft / 0.23 acres (approx)
Year Built:
1990
See this Listing
Schools
School District:
Antelope Valley Union
Interior
Appliances
DW, RF, GO
Bathrooms
3 Full Bathrooms
Cooling
CA
Flooring
TILE, SEE, VINY, WOOD, CARP
Heating
CF
Interior Features
CF, WB, HCEL
Laundry Features
GAS, IR, SEE, DINC, WH, WINC
Levels
U
Main Level Bathrooms
1
Main Level Bedrooms
1
Exterior
Architectural Style
SEE, TRD
Attached Garage YN
1
Common Walls
_2CW
Community Features
SDW
Direction Faces
E
Fencing
BW, SEE, MASN
Garage Spaces
3
Parking Spots
3
Parking Total
3
Patio And Porch Features
CO, PTO
Roof
TLE
Spa Features
NO
View
NE
Financial
Map
Community
- Address42205 Round Hill DR Lancaster CA
- CityLancaster
- CountyLos Angeles
- Zip Code93536
Market Summary
Current real estate data for Single Family in Lancaster as of Sep 23, 2026
639
Single Family Listed
77
Avg DOM
239
Avg $ / SqFt
$436,163
Avg List Price
Property Summary
- 42205 Round Hill DR Lancaster CA is a Single Family for sale in Lancaster, CA, 93536. It is listed for $4,195 and features 5 beds, 3 baths, and has approximately 2,819 square feet of living space, and was originally constructed in 1990. The current price per square foot is $1. The average price per square foot for Single Family listings in Lancaster is $239. The average listing price for Single Family in Lancaster is $436,163.
Similar Listings Nearby
 Courtesy of Re/Max All-Pro. Disclaimer: All data relating to real estate for sale on this page comes from the Broker Reciprocity (BR) of the California Regional Multiple Listing Service. Detailed information about real estate listings held by brokerage firms other than include the name of the listing broker. Neither the listing company nor shall be responsible for any typographical errors, misinformation, misprints and shall be held totally harmless. The Broker providing this data believes it to be correct, but advises interested parties to confirm any item before relying on it in a purchase decision. Copyright 2026. California Regional Multiple Listing Service. All rights reserved.
42205 Round Hill DR
Lancaster, CA