

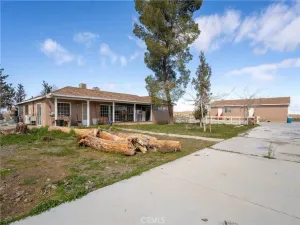
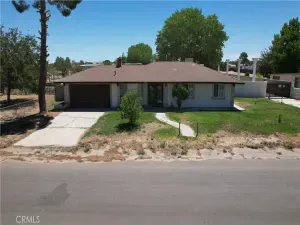
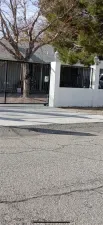
: ** GORGEOUS Single Story CUSTOM Home with FULLY PAID SOLAR on 1.5 acre LOT** This Charming Estate home boasts 5 bedrooms + 3 bathrooms & TWO fireplaces all configured in an extremely functional floor plan boasting 2,820 square feet of living space! Seller quotes $55K in recent upgrades! Tile Roof: Spacious 3 car garage PLUS paved RV access! Huge circular driveway in the front offers a very impressive entrance to this property: Front of this home has impressive perimeter fencing that adds to the wonderful privacy factor here: New floorings throughout include custom tile and wood plank looking tile – all in neutral, earth-tone color scheme: Among the list of energy efficiency features this home offers central AC as well as fully ducted evaporative cooling: Tankless water heater services all water sources inside: Huge Formal Living Room has French Doors leading to private office/4th bedroom & offers built in floor to ceiling bookcases: Spacious kitchen w/new or newer appliances complete w/sprawling breakfast bar perfect for Sunday brunches and coffee bar opportunity! Cozy Breakfast Room right off kitchen PLUS semi formal Dining Room: Primary Suite is extremely spacious and comes complete w/romantic fireplace, walk in closets, oversized garden soaking tub plus separate stand alone fully tiled shower with glass enclosure: Primary Suite also offers private access to massive rear patio w/brick ribbon: accents: Huge garage has been cross sectioned making the 1 car parking space a potential ADU/man cave/mother-in-law quarters and offers direct access to the main house & private door for outside access: 4 EXTRA TALL storage sheds measuring approx 10’x12′ each: Chicken coup for the family who loves fresh eggs! Property has 2nd private gated access to rear yard off 155th St offers great potential for hobbyist, recreational vehicle parking or the family who works from home: Ceiling fans w/light kits in almost every room! Washer/Dryer negotiable: Must See!
Property Details
Price:
$549,900
MLS #:
SR26095717
Status:
Active
Beds:
5
Baths:
3
Type:
Single Family
Subtype:
Single Family Residence
Neighborhood:
laclancaster
Listed Date:
May 7, 2026
Finished Sq Ft:
2,820
Lot Size:
56,932 sqft / 1.31 acres (approx)
Year Built:
1988
See this Listing
Schools
School District:
Lancaster
Interior
Appliances
DW, GD, MW, WLR, GO, GR, GS, HOD, TW
Bathrooms
2 Full Bathrooms, 1 Three Quarter Bathroom
Cooling
CA, EV
Flooring
TILE
Interior Features
CC
Laundry Features
IR, SEE, WH
Levels
A
Main Level Bathrooms
3
Main Level Bedrooms
5
Exterior
Accessibility Features
_2AE
Architectural Style
CB
Attached Garage YN
1
Common Walls
NCW
Community Features
HIKI, BIKI, DGP
Fencing
BW, XF, SEE, PRV, XLNT
Garage Spaces
3
Other Structures
SH
Parking Spots
3
Parking Total
3
Patio And Porch Features
BRK, SL
Roof
TLE
Spa Features
NO
View
MT
Window Features
GW, INSW
Financial
Map
Community
- Address40508 E 154th Street Lancaster CA
- CityLancaster
- CountyLos Angeles
- Zip Code93535
Market Summary
Current real estate data for Single Family in Lancaster as of May 31, 2026
576
Single Family Listed
67
Avg DOM
249
Avg $ / SqFt
$454,935
Avg List Price
Property Summary
- 40508 E 154th Street Lancaster CA is a Single Family for sale in Lancaster, CA, 93535. It is listed for $549,900 and features 5 beds, 3 baths, and has approximately 2,820 square feet of living space, and was originally constructed in 1988. The current price per square foot is $195. The average price per square foot for Single Family listings in Lancaster is $249. The average listing price for Single Family in Lancaster is $454,935.
Similar Listings Nearby

 Courtesy of Re/Max All-Pro. Disclaimer: All data relating to real estate for sale on this page comes from the Broker Reciprocity (BR) of the California Regional Multiple Listing Service. Detailed information about real estate listings held by brokerage firms other than include the name of the listing broker. Neither the listing company nor shall be responsible for any typographical errors, misinformation, misprints and shall be held totally harmless. The Broker providing this data believes it to be correct, but advises interested parties to confirm any item before relying on it in a purchase decision. Copyright 2026. California Regional Multiple Listing Service. All rights reserved.
40508 E 154th Street
Lancaster, CA