
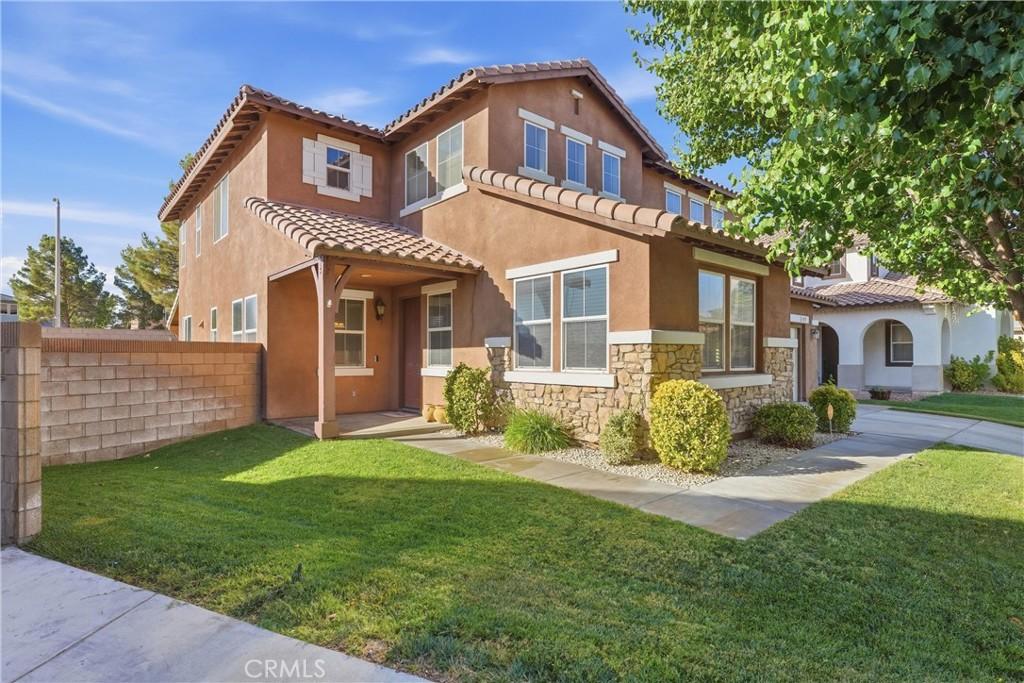
Welcome to this nearly 3,000-square-foot entertainer’s dream in a highly desirable West Lancaster neighborhood. Built in 2006, this 4-bedroom, 3-bathroom home features custom two-tone paint and ceiling fans throughout. The main level offers tile and wood laminate flooring, a highly sought-after downstairs bedroom, and a formal dining room that can easily serve as an additional bedroom for multi-generational living. The gourmet kitchen boasts custom cabinetry, granite countertops with a custom backsplash, upgraded appliances, and a large center island, flowing seamlessly into the family room centered around a cozy fireplace. Upstairs includes upgraded carpet, a massive loft perfect for a game room or extra bedroom conversion, and secondary bathrooms with custom tile. The oversized primary suite features a spa-like en-suite bathroom with his-and-hers vanities, granite countertops, a custom tile shower, and a top-of-the-line Kohler VibrAcoustic soaking tub. Additional features include a downstairs laundry room, dual-zone HVAC, a whole-house water softener, and a solar system that transfers to the buyer at no additional cost. Outside, the premium 10,500-square-foot lot features a private backyard oasis with a recently installed heated pool and spa, a large concrete entertaining area with a built-in fire pit, a fully covered patio, and lush greenscaping enclosed by a retaining wall and a 6-foot block privacy fence. Ideally located minutes from freeway access, schools, the Antelope Valley Mall, Cinemark theaters, and the new soccer stadium. Seller will consider all offers, including those requesting concessions.
Property Details
Price:
$639,900
MLS #:
SR26219497
Status:
Active
Beds:
4
Baths:
3
Type:
Single Family
Subtype:
Single Family Residence
Neighborhood:
laclancaster
Listed Date:
Oct 8, 2026
Finished Sq Ft:
2,954
Lot Size:
10,471 sqft / 0.24 acres (approx)
Year Built:
2006
See this Listing
Schools
School District:
Antelope Valley Union
Interior
Appliances
DW, GD, MW, GO
Bathrooms
3 Full Bathrooms
Cooling
CA, DL
Flooring
LAM, CARP
Heating
GAS, SO, CF
Interior Features
CF, GRNC
Laundry Features
IR
Levels
U
Main Level Bathrooms
1
Main Level Bedrooms
1
Exterior
Architectural Style
TRD
Attached Garage YN
1
Common Walls
NCW
Community Features
SDW, SL
Construction Materials
STC, WOD
Fencing
BW
Garage Spaces
3
Parking Spots
3
Parking Total
3
Patio And Porch Features
CO
Roof
TLE
Spa Features
GN, HT, IG
View
NE
Financial
Map
Community
- Address4018 Jonathon ST Lancaster CA
- CityLancaster
- CountyLos Angeles
- Zip Code93536
Market Summary
Current real estate data for Single Family in Lancaster as of Oct 13, 2026
757
Single Family Listed
78
Avg DOM
239
Avg $ / SqFt
$434,276
Avg List Price
Property Summary
- 4018 Jonathon ST Lancaster CA is a Single Family for sale in Lancaster, CA, 93536. It is listed for $639,900 and features 4 beds, 3 baths, and has approximately 2,954 square feet of living space, and was originally constructed in 2006. The current price per square foot is $217. The average price per square foot for Single Family listings in Lancaster is $239. The average listing price for Single Family in Lancaster is $434,276.
Similar Listings Nearby
 Courtesy of Berkshire Hathaway HomeServices Troth, Realtors. Disclaimer: All data relating to real estate for sale on this page comes from the Broker Reciprocity (BR) of the California Regional Multiple Listing Service. Detailed information about real estate listings held by brokerage firms other than include the name of the listing broker. Neither the listing company nor shall be responsible for any typographical errors, misinformation, misprints and shall be held totally harmless. The Broker providing this data believes it to be correct, but advises interested parties to confirm any item before relying on it in a purchase decision. Copyright 2026. California Regional Multiple Listing Service. All rights reserved.
4018 Jonathon ST
Lancaster, CA