
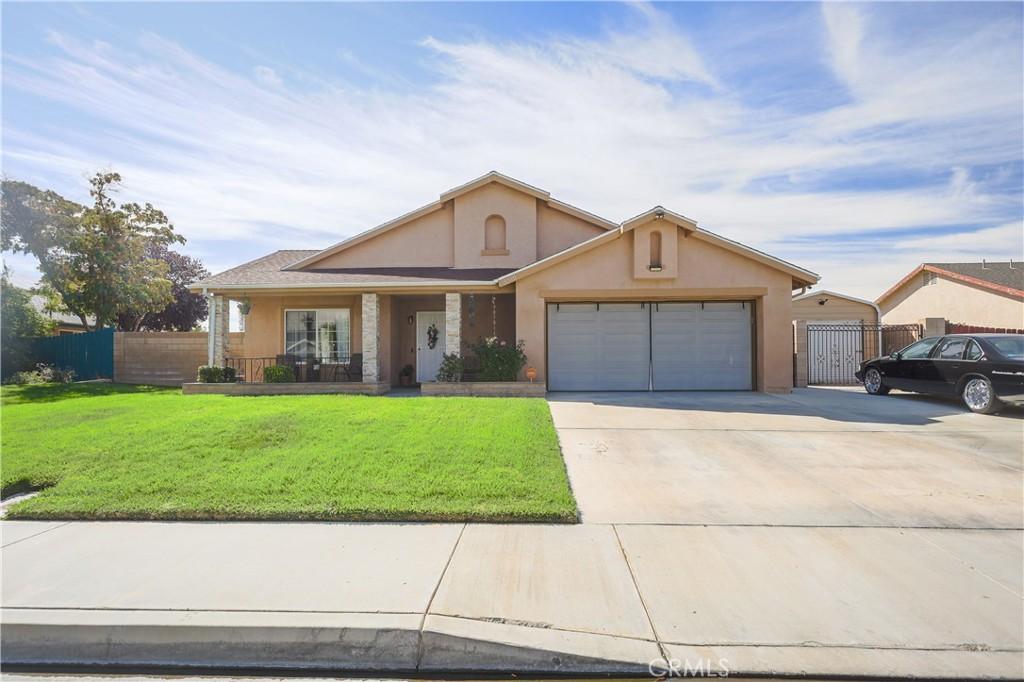
Beautiful single-story modern in Lancaster, ideally quiet street leading to several cul-de-sacs for a peaceful neighborhood setting with minimal traffic. This turnkey property offers 4 spacious bedrooms, 2 bathrooms, plus a bonus 5th bedroom with closets—perfect for guests, a home office, gym, or additional living space.
Step inside to soaring ceilings, abundant natural light, and a huge living room designed for comfort and style. The recently remodeled chef’s kitchen serves as the heart of the home, featuring quartz countertops, elegant cabinetry, newer appliances, designer lighting, and a large island with seating. The open-concept layout flows seamlessly into the dining area and family room with a cozy fireplace, creating the perfect space for everyday living and entertaining.
Enjoy polished tile flooring throughout the main living areas, along with new carpet in the living room. The spacious primary suite includes an ensuite full bathroom with dual vanities, giant soaking bathtub with shower, privacy toilet, walk in closet, while the remodeled hall bathroom also offers dual vanities, new walk-in shower for added convenience. Additional highlights include central HVAC, newer attic insulation, a dedicated laundry room, direct access to the two-car garage, a Vivint alarm system with camera, smart doorbell camera, front door lock with programmable codes, Nest smart thermostat, and ceiling fans in all rooms. Refrigerator, washer, and dryer machines included.
Situated on enormous 9,505 sq. ft. lot, with front porch seating overlooking manicured lush lawn and planters, huge side and back yard features a grassy areas, dog kennel for your furry friends, basketball hoop, concrete pad ready for a future patio, sprinkler system for front and back landscaping, block wall fencing, two oversized outdoor storage sheds, and a premium insulated carport—ideal for a classic vehicle, home gym, workshop space, or extra covered parking.
Conveniently located just minutes from restaurants, shopping, services, schools, and parks, this move-in-ready house offers modern upgrades, smart-home features, indoor and outdoor entertaining space for gatherings, luxury and comfort all in one. Antelope Valley living at its finest, turn the key and welcome home!
Step inside to soaring ceilings, abundant natural light, and a huge living room designed for comfort and style. The recently remodeled chef’s kitchen serves as the heart of the home, featuring quartz countertops, elegant cabinetry, newer appliances, designer lighting, and a large island with seating. The open-concept layout flows seamlessly into the dining area and family room with a cozy fireplace, creating the perfect space for everyday living and entertaining.
Enjoy polished tile flooring throughout the main living areas, along with new carpet in the living room. The spacious primary suite includes an ensuite full bathroom with dual vanities, giant soaking bathtub with shower, privacy toilet, walk in closet, while the remodeled hall bathroom also offers dual vanities, new walk-in shower for added convenience. Additional highlights include central HVAC, newer attic insulation, a dedicated laundry room, direct access to the two-car garage, a Vivint alarm system with camera, smart doorbell camera, front door lock with programmable codes, Nest smart thermostat, and ceiling fans in all rooms. Refrigerator, washer, and dryer machines included.
Situated on enormous 9,505 sq. ft. lot, with front porch seating overlooking manicured lush lawn and planters, huge side and back yard features a grassy areas, dog kennel for your furry friends, basketball hoop, concrete pad ready for a future patio, sprinkler system for front and back landscaping, block wall fencing, two oversized outdoor storage sheds, and a premium insulated carport—ideal for a classic vehicle, home gym, workshop space, or extra covered parking.
Conveniently located just minutes from restaurants, shopping, services, schools, and parks, this move-in-ready house offers modern upgrades, smart-home features, indoor and outdoor entertaining space for gatherings, luxury and comfort all in one. Antelope Valley living at its finest, turn the key and welcome home!
Property Details
Price:
$499,900
MLS #:
SR26207120
Status:
Active
Beds:
4
Baths:
2
Type:
Single Family
Subtype:
Single Family Residence
Neighborhood:
laclancaster
Listed Date:
Sep 23, 2026
Finished Sq Ft:
2,051
Lot Size:
9,505 sqft / 0.22 acres (approx)
Year Built:
1994
See this Listing
Schools
School District:
Antelope Valley Union
Interior
Appliances
DW, GD, MW, RF, GS, GWH
Bathrooms
1 Full Bathroom, 1 Three Quarter Bathroom
Cooling
CA
Flooring
TILE, CARP
Heating
CF
Interior Features
CF, FC, GRNC, OFP, HCEL
Laundry Features
IR
Levels
A
Main Level Bathrooms
2
Main Level Bedrooms
4
Exterior
Attached Garage YN
1
Common Walls
NCW
Community Features
SDW, SL
Construction Materials
STC
Fencing
BW
Garage Spaces
2
Parking Spots
3
Parking Total
3
Roof
SHN
Security Features
SS, SD, WSEC, COD
View
NO
Financial
Map
Community
- Address3310 Kayak ST Lancaster CA
- CityLancaster
- CountyLos Angeles
- Zip Code93535
Market Summary
Current real estate data for Single Family in Lancaster as of Sep 24, 2026
658
Single Family Listed
75
Avg DOM
239
Avg $ / SqFt
$435,119
Avg List Price
Property Summary
- 3310 Kayak ST Lancaster CA is a Single Family for sale in Lancaster, CA, 93535. It is listed for $499,900 and features 4 beds, 2 baths, and has approximately 2,051 square feet of living space, and was originally constructed in 1994. The current price per square foot is $244. The average price per square foot for Single Family listings in Lancaster is $239. The average listing price for Single Family in Lancaster is $435,119.
Similar Listings Nearby
 Courtesy of Keller Williams Luxury. Disclaimer: All data relating to real estate for sale on this page comes from the Broker Reciprocity (BR) of the California Regional Multiple Listing Service. Detailed information about real estate listings held by brokerage firms other than include the name of the listing broker. Neither the listing company nor shall be responsible for any typographical errors, misinformation, misprints and shall be held totally harmless. The Broker providing this data believes it to be correct, but advises interested parties to confirm any item before relying on it in a purchase decision. Copyright 2026. California Regional Multiple Listing Service. All rights reserved.
3310 Kayak ST
Lancaster, CA