
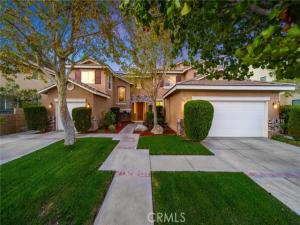
ADU WITH BEDROOM, LIVING ROOM, FULL KITCHEN AND FULL BATH – 6 BEDROOMS 4 BATHS – POOL AND SPA Welcome to this West Lancaster gorgeous former model home with an impressive collection of sought-after features! You will be delighted from the time you pull up- this stunning residence showcases an attractive architectural design, warm earth tones, elegant brick accents, and a grand, inviting entryway. After stepping into the open foyer, you’ll enjoy the high ceilings, recessed lighting, plantation shutters, and stunning stained glass throughout this bright, sprawling home. The expansive, modern kitchen offers a large island, custom tile backsplash, a dining area off of the kitchen, a breakfast bar, a coffee bar, a pantry, and ample cabinetry. There is a large family room with a fireplace, formal dining, an open living room with a fireplace, and an upper-level living room- plenty of space for the entire family to relax and enjoy in a space of their own. The generous primary suite features a tray ceiling, recessed lighting, and a fireplace. The en-suite bath has a soaking tub separate from the shower, individual sinks, and his and hers closets. Each of the additional bedrooms are spacious and well designed. All of the baths are complete with tubs- with the west bath offering two sinks. The ADU is thoughtfully designed with a bedroom, living room, full kitchen, and full bath. Outside you will find a spectacular heated pool and spa with a relaxing firepit and gas grill hook ups. Did I mention PAID SOALR, No HOA or Mello-Roos? This home would be perfect for multi-generational living, an at-home college student, or a family that enjoys space to live their best life.
Property Details
Price:
$735,000
MLS #:
SR26225104
Status:
Pending
Beds:
6
Baths:
4
Type:
Single Family
Subtype:
Single Family Residence
Neighborhood:
laclancaster
Listed Date:
Oct 17, 2026
Finished Sq Ft:
3,788
Lot Size:
7,701 sqft / 0.18 acres (approx)
Year Built:
2006
See this Listing
Schools
School District:
Antelope Valley Union
Interior
Bathrooms
4 Full Bathrooms
Cooling
Dual, Central Air
Interior Features
Tray Ceiling(s), Ceiling Fan(s), Pantry, Recessed Lighting, In-Law Floorplan, Wired for Sound, Granite Counters
Laundry Features
Inside, Upper Level
Levels
Two
Main Level Bathrooms
1
Main Level Bedrooms
1
Exterior
Architectural Style
Mediterranean
Attached Garage YN
1
Common Walls
2+ Common Walls
Community Features
Curbs, Golf, Rural, Biking, Dog Park, Mountainous, Street Lights, Sidewalks, Park
Covered Spaces
2
Garage Spaces
2
Lot Features
Sprinklers In Front, 0-1 Unit/Acre, Level, Park Nearby, Front Yard, Sprinkler System, Lawn
Parking Features
Direct Access
Parking Spots
2
Parking Total
2
Roof
Tile
Spa Features
Heated, Gunite
Stories
2
View
Mountain(s)
Window Features
Stained Glass
Financial
Map
Community
- Address3253 Vahn Lane Lancaster CA
- CityLancaster
- CountyLos Angeles
- Zip Code93536
Subdivisions in Lancaster
Market Summary
Current real estate data for Single Family in Lancaster as of Nov 04, 2026
526
Single Family Listed
83
Avg DOM
275
Avg $ / SqFt
$503,384
Avg List Price
Property Summary
- 3253 Vahn Lane Lancaster CA is a Single Family for sale in Lancaster, CA, 93536. It is listed for $735,000 and features 6 beds, 4 baths, and has approximately 3,788 square feet of living space, and was originally constructed in 2006. The current price per square foot is $194. The average price per square foot for Single Family listings in Lancaster is $275. The average listing price for Single Family in Lancaster is $503,384.
Similar Listings Nearby
 Courtesy of The Real Estate Place. Disclaimer: All data relating to real estate for sale on this page comes from the Broker Reciprocity (BR) of the California Regional Multiple Listing Service. Detailed information about real estate listings held by brokerage firms other than include the name of the listing broker. Neither the listing company nor shall be responsible for any typographical errors, misinformation, misprints and shall be held totally harmless. The Broker providing this data believes it to be correct, but advises interested parties to confirm any item before relying on it in a purchase decision. Copyright 2026. California Regional Multiple Listing Service. All rights reserved.
3253 Vahn Lane
Lancaster, CA