
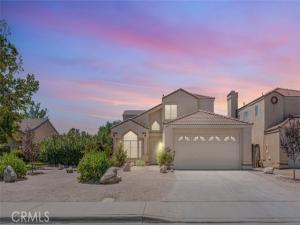
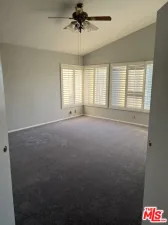
Welcome to this nicely refreshed 4-bedroom, 3-bathroom Pool home offering over 1,900 sq. ft. of living space tucked away in a quiet cul-de-sac. Pride of ownership is evident from this Original owner. Completely repainted walls, ceilings, and exterior fascia trim give the home a crisp, clean vibe. Enjoy all-new carpeting under your feet and bright recessed lighting throughout the living room, kitchen, and primary bathroom. A well designed floorplan offering space for everyone with a down stairs bedroom connected to a bathroom and Jack and Jill style bedrooms upstairs. Stay cool all summer with a large central A/C unit, supported by the solar system, that has two Tesla Powerwall storage systems for optimal energy efficiency and peace of mind. Enjoy the backyard oasis and take a dive into the brand-new vinyl pool or host gatherings in the custom built-in stucco cabana, complete with lighting, ceiling fan, electrical outlets, and wind protection from the West. Drought-tolerant yard landscaping set on a drip system help keep water bills low and curb appeal high. A generously sized side yard provides ample space and potential for RV, boat, or recreational vehicle storage. Conveniently located just minutes from local schools, dining, and shopping, this turn-key home offers the perfect balance of privacy, efficiency, and entertainment space. Don’t miss out, schedule your private showing today!
Property Details
Price:
$489,000
MLS #:
HD26156408
Status:
Active
Beds:
4
Baths:
2.75
Type:
Single Family
Subtype:
Single Family Residence
Neighborhood:
laclancaster
Listed Date:
Jul 27, 2026
Finished Sq Ft:
1,917
Lot Size:
7,157 sqft / 0.16 acres (approx)
Year Built:
1990
See this Listing
Schools
School District:
Antelope Valley Union
Interior
Appliances
Microwave, Refrigerator, Gas Water Heater, Gas Range, Gas Oven, Dishwasher
Bathrooms
2 Full Bathrooms, 1 Three Quarter Bathroom
Cooling
Central Air
Flooring
Tile, Carpet, Laminate
Heating
Central
Interior Features
Block Walls, Ceiling Fan(s), Recessed Lighting, Tile Counters, Cathedral Ceiling(s)
Laundry Features
Inside, Gas Dryer Hookup, Laundry Room, Washer Included, Dryer Included
Levels
Two
Main Level Bathrooms
1
Main Level Bedrooms
1
Exterior
Attached Garage YN
1
Common Walls
No Common Walls
Community Features
Gutters, Curbs, Street Lights, Sidewalks
Construction Materials
Stucco
Covered Spaces
2
Fencing
Block, Wood
Garage Spaces
2
Lot Features
Cul-De-Sac, Landscaped, Level, Sprinklers Drip System, Front Yard, Back Yard, Yard
Open Parking Spaces
2
Open Parking YN
1
Parking Features
Garage, RV Potential, Paved, Driveway, Garage – Two Door, Direct Access, Garage Door Opener, Garage Faces Front
Parking Spots
4
Parking Total
4
Patio And Porch Features
Covered, Cabana, Patio, Slab
Roof
Tile
Security Features
Carbon Monoxide Detector(s), Smoke Detector(s)
Spa Features
None
Stories
2
View
None
Window Features
Garden Window(s)
Financial
Map
Community
- Address2630 Via Genova Lancaster CA
- CityLancaster
- CountyLos Angeles
- Zip Code93535
Market Summary
Current real estate data for Single Family in Lancaster as of Oct 27, 2026
567
Single Family Listed
79
Avg DOM
274
Avg $ / SqFt
$503,997
Avg List Price
Property Summary
- 2630 Via Genova Lancaster CA is a Single Family for sale in Lancaster, CA, 93535. It is listed for $489,000 and features 4 beds, 3 baths, and has approximately 1,917 square feet of living space, and was originally constructed in 1990. The current price per square foot is $255. The average price per square foot for Single Family listings in Lancaster is $274. The average listing price for Single Family in Lancaster is $503,997.
Similar Listings Nearby
 Courtesy of KW Mojave. Disclaimer: All data relating to real estate for sale on this page comes from the Broker Reciprocity (BR) of the California Regional Multiple Listing Service. Detailed information about real estate listings held by brokerage firms other than include the name of the listing broker. Neither the listing company nor shall be responsible for any typographical errors, misinformation, misprints and shall be held totally harmless. The Broker providing this data believes it to be correct, but advises interested parties to confirm any item before relying on it in a purchase decision. Copyright 2026. California Regional Multiple Listing Service. All rights reserved.
2630 Via Genova
Lancaster, CA