
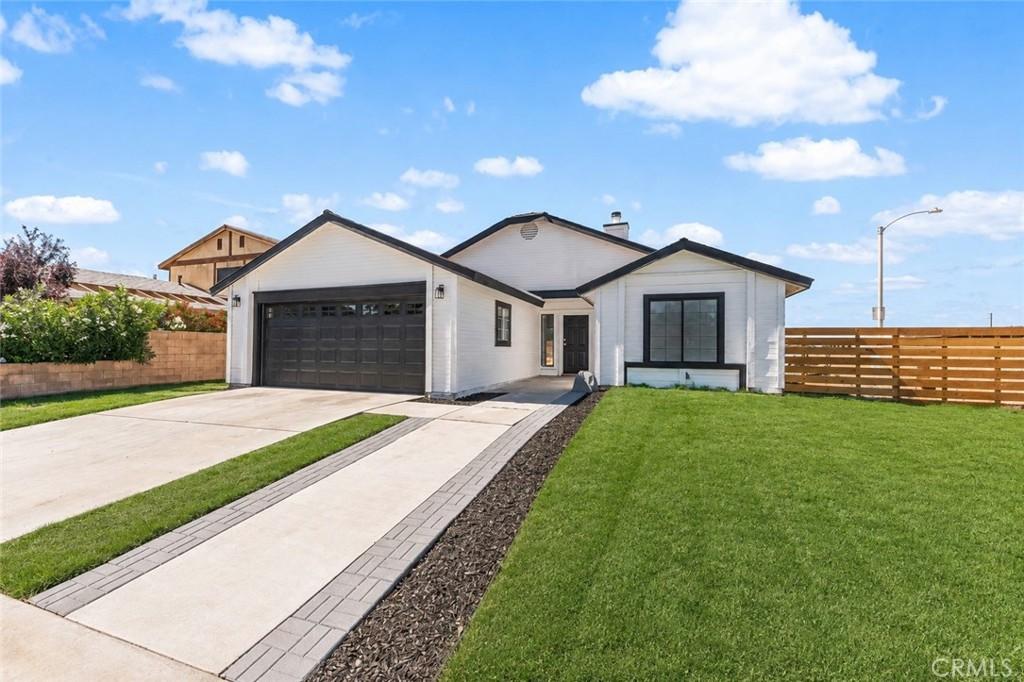
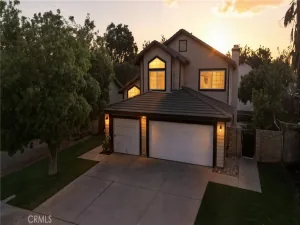
Welcome to this stunning, move-in-ready residence showcasing modern curb appeal and thoughtfully updated interiors throughout. The striking black-and-white exterior creates a sophisticated first impression, complemented by a spacious front yard, custom walkway accents, and an oversized two-car garage.
Inside, you’ll find an open and airy floor plan featuring vaulted ceilings, contemporary gray wood-look flooring, fresh paint, and abundant natural light. The spacious living area is highlighted by a stylish painted brick fireplace and large sliding glass doors that seamlessly connect indoor and outdoor living spaces.
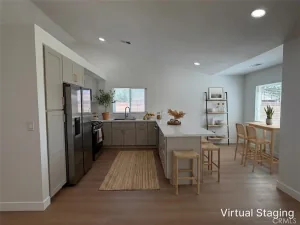
The remodeled kitchen with stainless steel stove, refrigerator and dishwasher. The bathrooms feature elegant finishes, including modern fixtures, upgraded cabinetry, quartz-style countertops, and a sleek vessel sink in the guest bath. Generously sized bedrooms and updated living spaces provide comfort and functionality for today’s lifestyle.
The private backyard offers endless possibilities for entertaining, relaxation, or future customization.
Inside, you’ll find an open and airy floor plan featuring vaulted ceilings, contemporary gray wood-look flooring, fresh paint, and abundant natural light. The spacious living area is highlighted by a stylish painted brick fireplace and large sliding glass doors that seamlessly connect indoor and outdoor living spaces.
The remodeled kitchen with stainless steel stove, refrigerator and dishwasher. The bathrooms feature elegant finishes, including modern fixtures, upgraded cabinetry, quartz-style countertops, and a sleek vessel sink in the guest bath. Generously sized bedrooms and updated living spaces provide comfort and functionality for today’s lifestyle.
The private backyard offers endless possibilities for entertaining, relaxation, or future customization.
Property Details
Price:
$419,000
MLS #:
PW26127584
Status:
Active
Beds:
3
Baths:
2
Type:
Single Family
Subtype:
Single Family Residence
Neighborhood:
laclancaster
Listed Date:
Jun 11, 2026
Finished Sq Ft:
1,274
Lot Size:
7,447 sqft / 0.17 acres (approx)
Year Built:
1987
See this Listing
Schools
School District:
Antelope Valley Union
Interior
Appliances
DW, MW, RF, GO, GR
Bathrooms
2 Full Bathrooms
Cooling
CA
Heating
CF
Interior Features
CF, RECL, OFP, QTZC
Laundry Features
GE, WH
Levels
A
Main Level Bathrooms
2
Main Level Bedrooms
3
Exterior
Architectural Style
CNT
Attached Garage YN
1
Common Walls
NCW
Community Features
SL, CRB, BIKI
Fencing
WD
Garage Spaces
2
Parking Spots
2
Parking Total
2
Patio And Porch Features
PTO
Roof
SHN
View
DE
Financial
Map
Community
- Address2559 E Avenue J2 Lancaster CA
- CityLancaster
- CountyLos Angeles
- Zip Code93535
Market Summary
Current real estate data for Single Family in Lancaster as of Aug 29, 2026
626
Single Family Listed
72
Avg DOM
247
Avg $ / SqFt
$446,800
Avg List Price
Property Summary
- 2559 E Avenue J2 Lancaster CA is a Single Family for sale in Lancaster, CA, 93535. It is listed for $419,000 and features 3 beds, 2 baths, and has approximately 1,274 square feet of living space, and was originally constructed in 1987. The current price per square foot is $329. The average price per square foot for Single Family listings in Lancaster is $247. The average listing price for Single Family in Lancaster is $446,800.
Similar Listings Nearby
 Courtesy of Preferred Real Estate & Inv.. Disclaimer: All data relating to real estate for sale on this page comes from the Broker Reciprocity (BR) of the California Regional Multiple Listing Service. Detailed information about real estate listings held by brokerage firms other than include the name of the listing broker. Neither the listing company nor shall be responsible for any typographical errors, misinformation, misprints and shall be held totally harmless. The Broker providing this data believes it to be correct, but advises interested parties to confirm any item before relying on it in a purchase decision. Copyright 2026. California Regional Multiple Listing Service. All rights reserved.
2559 E Avenue J2
Lancaster, CA