
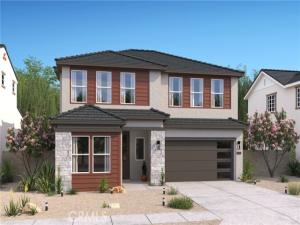
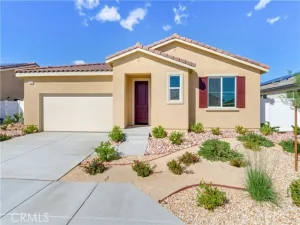
Welcome to the Oleander at Aspire at Desert Vista, where spacious design and modern finishes come together for effortless everyday living. Conveniently located near shopping, dining, parks, and outdoor recreation, this impressive two-story home offers 5 bedrooms and 3 baths with plenty of flexibility for the way you live. The inviting great room and dining area create a comfortable setting for gatherings, while the well-appointed kitchen showcases White cabinetry, Steel Grey granite countertops, GE stainless-steel appliances, and a generous island accented by designer pendant lighting. A main-level bedroom provides an ideal space for guests, a home office, or multigenerational living. Upstairs, the private primary suite features a spa-inspired bath and dual walk-in closets, joined by three additional bedrooms. Thoughtful spaces and contemporary finishes make the Oleander a standout place to call home.
Property Details
Price:
$569,990
MLS #:
SW26218232
Status:
Active
Beds:
4
Baths:
3
Type:
Single Family
Subtype:
Single Family Residence
Neighborhood:
laclancaster
Listed Date:
Oct 7, 2026
Finished Sq Ft:
2,144
Lot Size:
7,091 sqft / 0.16 acres (approx)
Year Built:
2026
See this Listing
Schools
School District:
Antelope Valley Union
Interior
Appliances
Electric Water Heater, Free-Standing Range, ENERGY STAR Qualified Appliances, Range Hood, Electric Range, Dishwasher, Microwave
Bathrooms
3 Full Bathrooms
Cooling
Electric, Central Air
Flooring
Tile, Vinyl, Carpet
Heating
Electric, Central
Interior Features
Quartz Counters, High Ceilings, Pantry, Granite Counters
Laundry Features
Inside, Laundry Room, Electric Dryer Hookup, Washer Hookup
Levels
Two
Main Level Bathrooms
1
Main Level Bedrooms
1
Exterior
Architectural Style
Contemporary
Attached Garage YN
1
Common Walls
No Common Walls
Community Features
Suburban
Construction Materials
Stucco
Covered Spaces
2
Fencing
Vinyl
Garage Spaces
2
Lot Features
Lot 6500-9999, Rectangular Lot, Front Yard
New Construction YN
1
Parking Features
Garage, Garage Faces Front, Garage Door Opener
Parking Spots
2
Parking Total
2
Roof
Tile
Spa Features
None
Stories
2
View
None
Window Features
Double Pane Windows, ENERGY STAR Qualified Windows
Financial
Map
Community
- Address2128 E Norberry Drive Lancaster CA
- CityLancaster
- CountyLos Angeles
- Zip Code93534
Subdivisions in Lancaster
Market Summary
Current real estate data for Single Family in Lancaster as of Nov 04, 2026
526
Single Family Listed
83
Avg DOM
275
Avg $ / SqFt
$503,384
Avg List Price
Property Summary
- 2128 E Norberry Drive Lancaster CA is a Single Family for sale in Lancaster, CA, 93534. It is listed for $569,990 and features 4 beds, 3 baths, and has approximately 2,144 square feet of living space, and was originally constructed in 2026. The current price per square foot is $266. The average price per square foot for Single Family listings in Lancaster is $275. The average listing price for Single Family in Lancaster is $503,384.
Similar Listings Nearby

 Courtesy of K. Hovnanian Companies of CA. Disclaimer: All data relating to real estate for sale on this page comes from the Broker Reciprocity (BR) of the California Regional Multiple Listing Service. Detailed information about real estate listings held by brokerage firms other than include the name of the listing broker. Neither the listing company nor shall be responsible for any typographical errors, misinformation, misprints and shall be held totally harmless. The Broker providing this data believes it to be correct, but advises interested parties to confirm any item before relying on it in a purchase decision. Copyright 2026. California Regional Multiple Listing Service. All rights reserved.
2128 E Norberry Drive
Lancaster, CA