
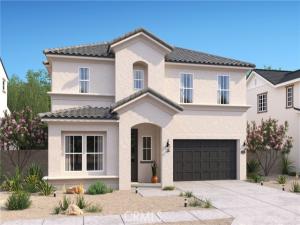
Welcome to Aspire at Desert Vista, a vibrant new community in Lancaster offering modern homes close to shopping, dining, parks, and everyday conveniences. Thoughtfully designed for today’s lifestyles, the impressive Water Lily plan features 5 bedrooms, 3 baths, a dedicated home office, and spacious living areas that adapt to your needs. The open-concept great room seamlessly connects to a chef-inspired kitchen showcasing Quill-stain cabinetry, Carrara Morro quartz countertops, GE stainless-steel appliances, designer pendant lighting, and an oversized island perfect for gathering with family and friends. A first-floor bedroom offers privacy for guests or multi-generational living, while the upstairs loft provides flexible space for a media room, playroom, or home gym. The serene primary suite is a private retreat with a spa-like bath, generous walk-in closet, and plenty of room to relax. Three additional upstairs bedrooms complete this beautifully designed home, delivering the perfect combination of style, comfort, and versatility in one of Lancaster’s newest neighborhoods.
Property Details
Price:
$587,990
MLS #:
SW26170206
Status:
Pending
Beds:
5
Baths:
3
Type:
Single Family
Subtype:
Single Family Residence
Neighborhood:
laclancaster
Listed Date:
Aug 4, 2026
Finished Sq Ft:
2,588
Lot Size:
7,137 sqft / 0.16 acres (approx)
Year Built:
2026
See this Listing
Schools
School District:
Antelope Valley Union
Interior
Appliances
Electric Water Heater, Free-Standing Range, ENERGY STAR Qualified Appliances, Range Hood, Electric Range, Dishwasher, Microwave
Bathrooms
3 Full Bathrooms
Cooling
Electric, Central Air
Flooring
Tile, Vinyl, Carpet
Heating
Electric, Central
Interior Features
Quartz Counters, High Ceilings, Pantry
Laundry Features
Inside, Laundry Room, Electric Dryer Hookup, Washer Hookup
Levels
Two
Main Level Bathrooms
1
Main Level Bedrooms
1
Exterior
Architectural Style
Mediterranean
Attached Garage YN
1
Common Walls
No Common Walls
Community Features
Suburban
Construction Materials
Stucco
Covered Spaces
2
Fencing
Vinyl
Garage Spaces
2
Lot Features
Lot 6500-9999, Rectangular Lot, Front Yard
New Construction YN
1
Parking Features
Garage, Garage Faces Front, Garage Door Opener
Parking Spots
2
Parking Total
2
Roof
Tile
Spa Features
None
Stories
2
View
None
Window Features
Double Pane Windows, ENERGY STAR Qualified Windows
Financial
Map
Community
- Address2110 E Norberry Drive Lancaster CA
- CityLancaster
- CountyLos Angeles
- Zip Code93534
Market Summary
Current real estate data for Single Family in Lancaster as of Oct 22, 2026
574
Single Family Listed
77
Avg DOM
274
Avg $ / SqFt
$500,032
Avg List Price
Property Summary
- 2110 E Norberry Drive Lancaster CA is a Single Family for sale in Lancaster, CA, 93534. It is listed for $587,990 and features 5 beds, 3 baths, and has approximately 2,588 square feet of living space, and was originally constructed in 2026. The current price per square foot is $227. The average price per square foot for Single Family listings in Lancaster is $274. The average listing price for Single Family in Lancaster is $500,032.
Similar Listings Nearby
 Courtesy of K. Hovnanian Companies of CA. Disclaimer: All data relating to real estate for sale on this page comes from the Broker Reciprocity (BR) of the California Regional Multiple Listing Service. Detailed information about real estate listings held by brokerage firms other than include the name of the listing broker. Neither the listing company nor shall be responsible for any typographical errors, misinformation, misprints and shall be held totally harmless. The Broker providing this data believes it to be correct, but advises interested parties to confirm any item before relying on it in a purchase decision. Copyright 2026. California Regional Multiple Listing Service. All rights reserved.
2110 E Norberry Drive
Lancaster, CA