
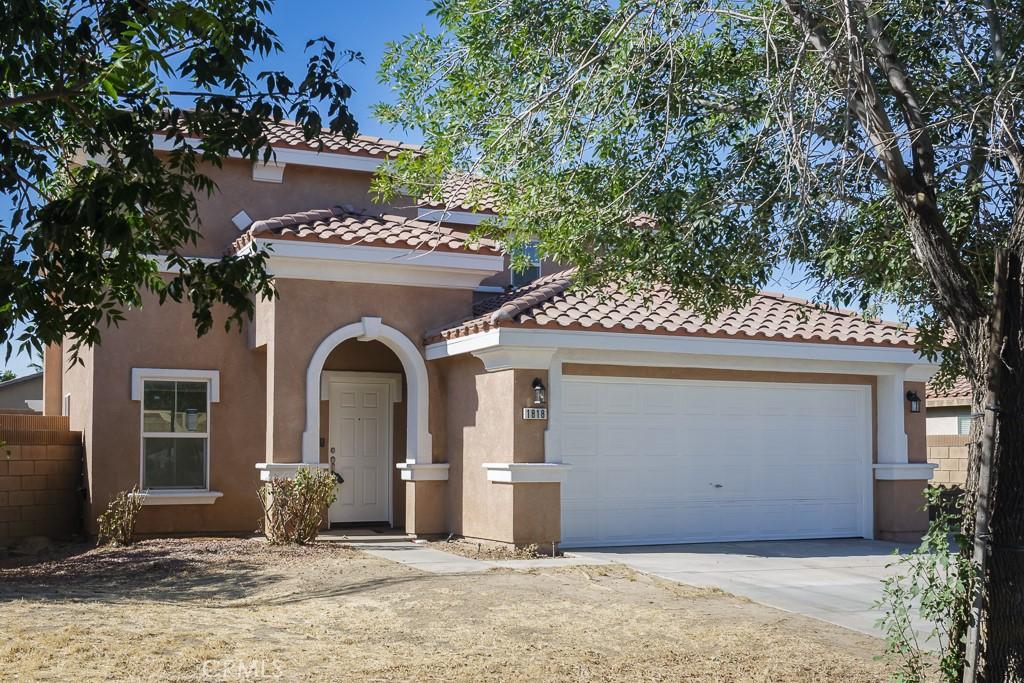
Recently renovated and move-in ready, this HomePath home offers a practical, versatile floor plan with a fresh modern interior throughout. The main level features an open living and dining area that flows naturally into the updated kitchen, complete with white cabinetry, new countertops, backsplash, stainless steel appliances and a center island that adds both workspace and casual gathering space.
A downstairs bedroom with a nearby bath provides flexibility for guests, a home office or extended living arrangements. Upstairs, the spacious primary suite includes a private bath and walk-in closet, while two additional bedrooms, a hall bath and an upstairs laundry room complete the second level.
The renovation continues throughout the home with fresh interior paint, updated flooring, new carpet, refreshed bathrooms and other improvements that give the property a clean, cohesive feel.
Outside, the generous lot provides one of the home’s standout features: a large pool-sized side yard with substantial room for outdoor living, recreation, gardening or future improvements. A covered patio extends the living space outdoors, while the attached garage adds everyday convenience and storage.
This is a Fannie Mae HomePath property. Some listing photos have been digitally altered for virtual staging purposes. Furnishings and décor shown may not be present at the property.
A downstairs bedroom with a nearby bath provides flexibility for guests, a home office or extended living arrangements. Upstairs, the spacious primary suite includes a private bath and walk-in closet, while two additional bedrooms, a hall bath and an upstairs laundry room complete the second level.
The renovation continues throughout the home with fresh interior paint, updated flooring, new carpet, refreshed bathrooms and other improvements that give the property a clean, cohesive feel.
Outside, the generous lot provides one of the home’s standout features: a large pool-sized side yard with substantial room for outdoor living, recreation, gardening or future improvements. A covered patio extends the living space outdoors, while the attached garage adds everyday convenience and storage.
This is a Fannie Mae HomePath property. Some listing photos have been digitally altered for virtual staging purposes. Furnishings and décor shown may not be present at the property.
Property Details
Price:
$524,900
MLS #:
SR26200280
Status:
Active
Beds:
4
Baths:
3
Type:
Single Family
Subtype:
Single Family Residence
Neighborhood:
laclancaster
Listed Date:
Sep 12, 2026
Finished Sq Ft:
2,244
Lot Size:
9,214 sqft / 0.21 acres (approx)
Year Built:
2006
See this Listing
Schools
School District:
Antelope Valley Union
Interior
Appliances
DW, GD, MW, GR, GWH
Bathrooms
2 Full Bathrooms, 1 Half Bathroom
Cooling
CA
Heating
FA, GAS, CF
Interior Features
QTZC
Laundry Features
IR, UL
Levels
U
Main Level Bathrooms
1
Main Level Bedrooms
1
Exterior
Architectural Style
TRD
Attached Garage YN
1
Common Walls
NCW
Community Features
SDW, SL, SUB, CRB, CW
Construction Materials
STC, FRM
Direction Faces
N
Fencing
BW
Garage Spaces
2
Parking Spots
2
Parking Total
2
Patio And Porch Features
CO, SL
Roof
TLE
Spa Features
NO
View
NE
Financial
Map
Community
- Address1818 Linda Vista AV Lancaster CA
- CityLancaster
- CountyLos Angeles
- Zip Code93535
Market Summary
Current real estate data for Single Family in Lancaster as of Sep 24, 2026
658
Single Family Listed
75
Avg DOM
239
Avg $ / SqFt
$435,149
Avg List Price
Property Summary
- 1818 Linda Vista AV Lancaster CA is a Single Family for sale in Lancaster, CA, 93535. It is listed for $524,900 and features 4 beds, 3 baths, and has approximately 2,244 square feet of living space, and was originally constructed in 2006. The current price per square foot is $234. The average price per square foot for Single Family listings in Lancaster is $239. The average listing price for Single Family in Lancaster is $435,149.
Similar Listings Nearby
 Courtesy of Select Service Realty. Disclaimer: All data relating to real estate for sale on this page comes from the Broker Reciprocity (BR) of the California Regional Multiple Listing Service. Detailed information about real estate listings held by brokerage firms other than include the name of the listing broker. Neither the listing company nor shall be responsible for any typographical errors, misinformation, misprints and shall be held totally harmless. The Broker providing this data believes it to be correct, but advises interested parties to confirm any item before relying on it in a purchase decision. Copyright 2026. California Regional Multiple Listing Service. All rights reserved.
1818 Linda Vista AV
Lancaster, CA