
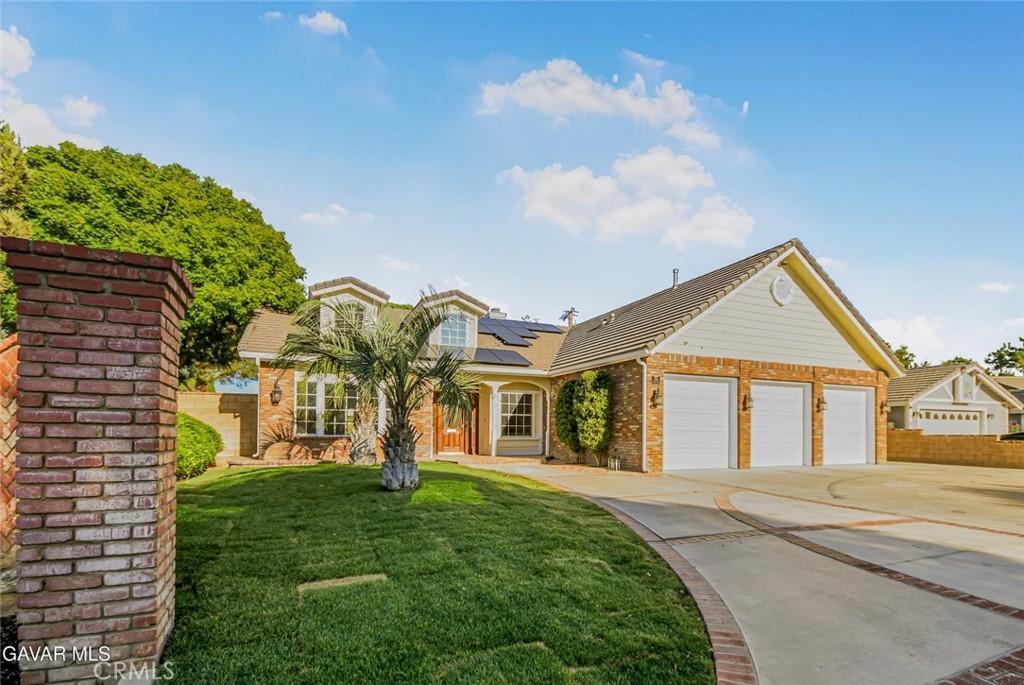
Beautiful custom-built Pursley Carenwood Estate home in a highly desirable West Side location, completely redone from top to bottom and move-in ready! The home features brand-new exterior paint and fresh interior paint throughout, giving the entire property a clean, updated look while highlighting its custom character. The spacious kitchen offers tons of countertop and cabinet space, granite countertops, stainless steel appliances, a charming bay window, and updated fixtures. Brand-new flooring runs throughout the entire property, with new plank flooring through the main living areas and brand-new carpet in every bedroom. This impressive home is loaded with custom details, including oak moldings, oak doorways, beautiful brickwork, arched openings, and architectural touches throughout. There is plenty of room to spread out with a spacious living room, family room, office area, Jack-and-Jill bedrooms, and generous storage throughout. The oversized primary suite is a standout, featuring its own fireplace, dual closets plus a walk-in closet, his-and-hers sinks, and a private door leading directly to the backyard. Each room offers excellent space, and the oversized three-car garage provides even more room for vehicles and storage, while RV access along the right side of the home adds extra versatility. Outside, the property has brand-new landscaping in both the front and back, including fresh new sod that gives the home beautiful curb appeal and a finished, welcoming look. The backyard is equally impressive with new sod, a spacious patio accented by custom brick posts, block walls surrounding the yard for added privacy, and plenty of space to relax, entertain, or enjoy the outdoors. All of this is set in an excellent West Side location close to shopping, schools, parks, dining, and everyday conveniences. This custom home combines space, character, extensive upgrades, and a fantastic location–come see this beautiful property for yourself before it’s gone!
Property Details
Price:
$574,990
MLS #:
SR26209996
Status:
Active
Beds:
3
Baths:
3
Type:
Single Family
Subtype:
Single Family Residence
Neighborhood:
laclancaster
Listed Date:
Sep 25, 2026
Finished Sq Ft:
2,879
Lot Size:
10,738 sqft / 0.25 acres (approx)
Year Built:
1991
See this Listing
Schools
School District:
Lancaster
Interior
Appliances
DW, GR
Bathrooms
3 Full Bathrooms
Cooling
CA
Flooring
VINY, CARP
Heating
CF
Laundry Features
IN
Levels
A
Main Level Bathrooms
3
Main Level Bedrooms
3
Exterior
Attached Garage YN
1
Common Walls
_1CW
Community Features
SDW
Fencing
BW
Garage Spaces
3
Parking Spots
3
Parking Total
3
Roof
TLE
View
NO
Financial
Map
Community
- Address1310 Caren Court CT Lancaster CA
- CityLancaster
- CountyLos Angeles
- Zip Code93534
Market Summary
Current real estate data for Single Family in Lancaster as of Sep 26, 2026
675
Single Family Listed
75
Avg DOM
240
Avg $ / SqFt
$434,235
Avg List Price
Property Summary
- 1310 Caren Court CT Lancaster CA is a Single Family for sale in Lancaster, CA, 93534. It is listed for $574,990 and features 3 beds, 3 baths, and has approximately 2,879 square feet of living space, and was originally constructed in 1991. The current price per square foot is $200. The average price per square foot for Single Family listings in Lancaster is $240. The average listing price for Single Family in Lancaster is $434,235.
Similar Listings Nearby
 Courtesy of Broadnax Properties, Inc.. Disclaimer: All data relating to real estate for sale on this page comes from the Broker Reciprocity (BR) of the California Regional Multiple Listing Service. Detailed information about real estate listings held by brokerage firms other than include the name of the listing broker. Neither the listing company nor shall be responsible for any typographical errors, misinformation, misprints and shall be held totally harmless. The Broker providing this data believes it to be correct, but advises interested parties to confirm any item before relying on it in a purchase decision. Copyright 2026. California Regional Multiple Listing Service. All rights reserved.
1310 Caren Court CT
Lancaster, CA