
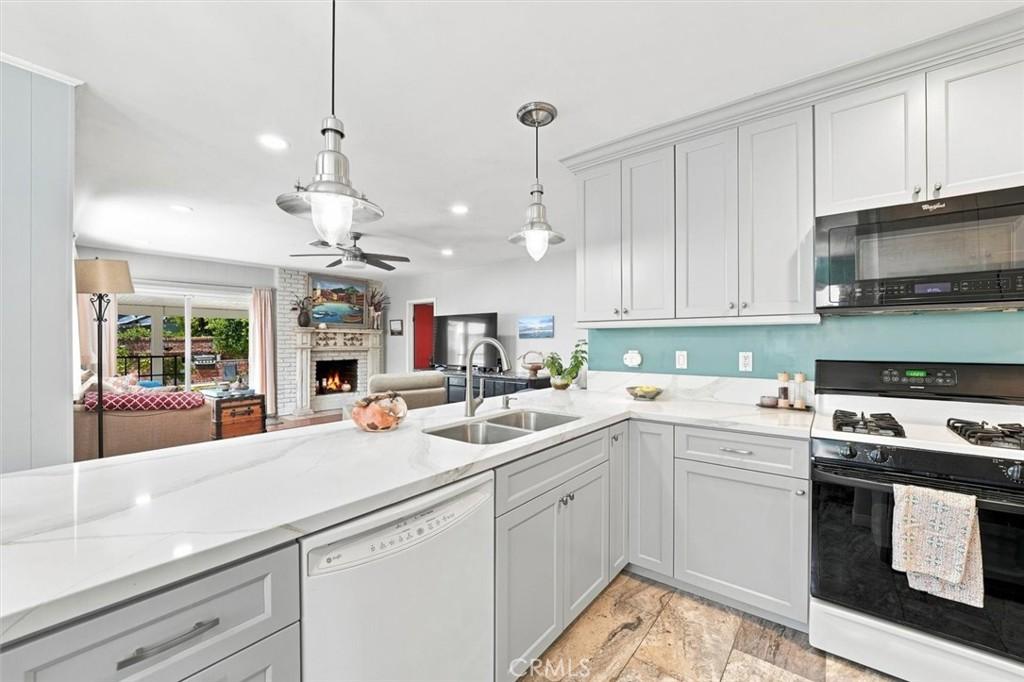
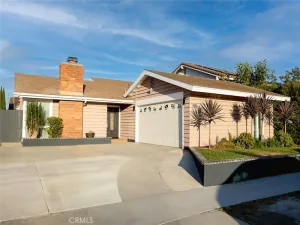
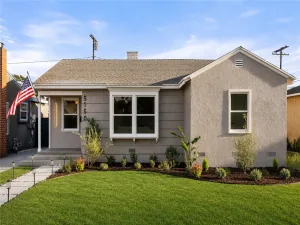
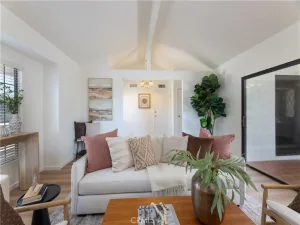
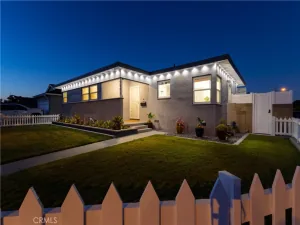
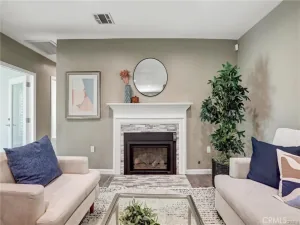
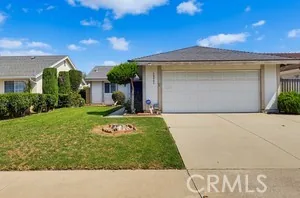
***Check out 3D Matterport*** Welcome to the established Mayfair neighborhood of Lakewood, where tree-lined streets, nearby parks, and everyday conveniences create a community that is easy to call home. This single-story, 3-bedroom, 2-bath residence offers approximately 1,593 square feet of comfortable living space with a floor plan designed for both gathering and everyday living. At the heart of the home, the remodeled open-concept kitchen flows seamlessly into the family room, while a separate living room provides additional space to relax, entertain, or simply spread out. Thoughtful improvements include a newer roof, paid-off solar, central heat and A/C with Nest thermostat, dual-paned windows, recessed lighting, ceiling fans, and an updated electrical panel. Step outside to a flat 5,455-square-foot lot featuring drought-resistant landscaping, a covered patio perfect for outdoor dining and entertaining, an above-ground spa for relaxing at the end of the day, and mature orange and lemon trees. The detached garage offers 220-amp access, additional space at the rear currently used as a home gym, and exciting potential for a future ADU. All of this is conveniently located near Mayfair Park and just minutes from Costco, Albertsons, Target, Home Depot, dining, entertainment, and the everyday amenities that make Lakewood such a desirable place to call home.
Property Details
Price:
$885,000
MLS #:
SB26175139
Status:
Pending
Beds:
3
Baths:
2
Type:
Single Family
Subtype:
Single Family Residence
Subdivision:
Mayfair MAYF
Neighborhood:
21crestgardensmayfairsignature
Listed Date:
Aug 11, 2026
Finished Sq Ft:
1,593
Lot Size:
5,455 sqft / 0.13 acres (approx)
Year Built:
1944
See this Listing
Schools
School District:
Bellflower Unified
Elementary School:
Stephen Foster
Middle School:
Mayfair
High School:
Mayfair
Interior
Appliances
DW, GD, MW, RF, GO, GR
Bathrooms
1 Full Bathroom, 1 Three Quarter Bathroom
Cooling
CA
Flooring
LAM, WOOD
Heating
CF
Interior Features
CF, RECL, OFP
Laundry Features
IG
Levels
A
Main Level Bathrooms
2
Main Level Bedrooms
3
Exterior
Accessibility Features
_2AE
Architectural Style
RAN
Common Walls
NCW
Community Features
SDW, STM, SL, SUB, PARK
Construction Materials
STC
Direction Faces
E
Exterior Features
RG
Fencing
BW
Garage Spaces
2
Parking Spots
6
Parking Total
6
Patio And Porch Features
PTO
Roof
CMP
Security Features
SD, COD
Spa Features
AG
View
NE
Window Features
DPW
Financial
Map
Community
- Address6035 Bonfair AV Lakewood CA
- SubdivisionMayfair (MAYF)
- CityLakewood
- CountyLos Angeles
- Zip Code90712
Subdivisions in Lakewood
Market Summary
Current real estate data for Single Family in Lakewood as of Sep 30, 2026
108
Single Family Listed
52
Avg DOM
586
Avg $ / SqFt
$922,411
Avg List Price
Property Summary
- Located in the Mayfair (MAYF) subdivision, 6035 Bonfair AV Lakewood CA is a Single Family for sale in Lakewood, CA, 90712. It is listed for $885,000 and features 3 beds, 2 baths, and has approximately 1,593 square feet of living space, and was originally constructed in 1944. The current price per square foot is $556. The average price per square foot for Single Family listings in Lakewood is $586. The average listing price for Single Family in Lakewood is $922,411.
Similar Listings Nearby
 Courtesy of Vista Sotheby’s International Realty. Disclaimer: All data relating to real estate for sale on this page comes from the Broker Reciprocity (BR) of the California Regional Multiple Listing Service. Detailed information about real estate listings held by brokerage firms other than include the name of the listing broker. Neither the listing company nor shall be responsible for any typographical errors, misinformation, misprints and shall be held totally harmless. The Broker providing this data believes it to be correct, but advises interested parties to confirm any item before relying on it in a purchase decision. Copyright 2026. California Regional Multiple Listing Service. All rights reserved.
6035 Bonfair AV
Lakewood, CA