
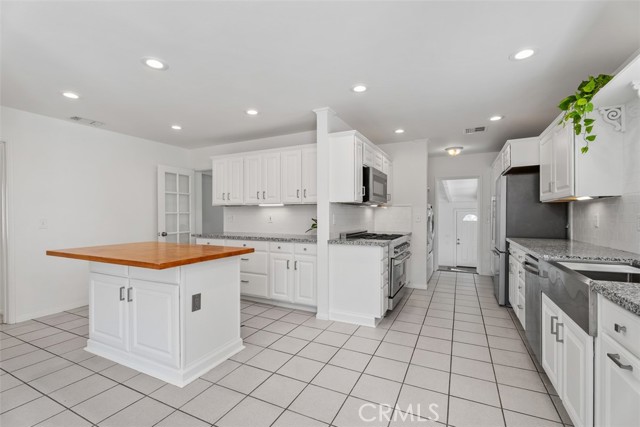
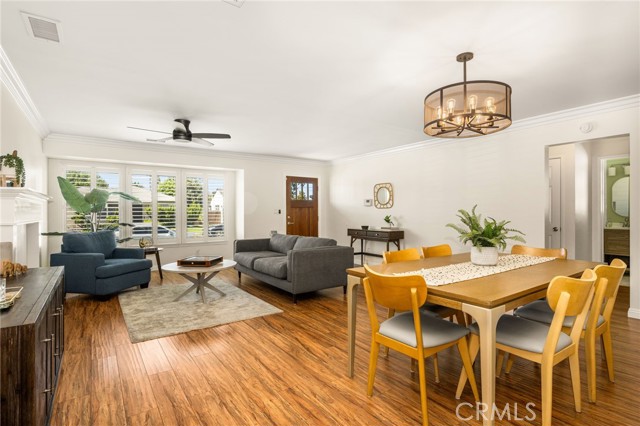
Situated on a spacious corner lot in the heart of Lakewood, this move-in-ready home offers nearly 2,500 square feet of living space, 4 bedrooms, 3 bathrooms, and exceptional potential for expansion! A 5th bedroom is possible with a simple room conversion of the front living room, and approved building plans would expand this to a 6 bedroom, 4 bathroom home. Recently refreshed with all-new paint and carpeting, the home enjoys a lovely setting with views of mature trees and park-like greenery across the street.
Upon entry, a dining nook and versatile front living room welcome you into the home. The beautifully remodeled kitchen features a large center island, stainless steel appliances, and white cabinetry. At the rear of the home, an expansive living room offers a cozy fireplace, convenient secondary entrance near the 2-car garage, and an adjoining elevated area ideal for a den, home office, or formal dining space. Sliding glass doors lead to the backyard, where a covered patio offers additional possibilities for outdoor living or future expansion with the approved building plans for an additional bedroom with ensuite bathroom. Two generously sized bedrooms and a full hallway bathroom complete the main level, providing the convenience of downstairs bedrooms.
Upstairs, you’ll find two additional bedrooms and bathrooms, including an impressive primary suite featuring a spacious walk-in closet and an ensuite bathroom with dual vanities, a walk-in shower, and a separate jetted tub. With central air conditioning and heating, you’ll be comfortable year-round, and the recently installed solar panels will keep electric bills to a minimum. With its refreshed interior, flexible floor plan, and expansion possibilities, this Lakewood home offers an excellent combination of immediate comfort and future potential! Virtual 3D tour is available, or schedule your private showing today!
Property Details
Price:
$1,100,000
MLS #:
OC26223302
Status:
Active
Beds:
4
Baths:
3
Type:
Single Family
Subtype:
Single Family Residence
Subdivision:
Lakewood Park/South of Del Amo LSD
Neighborhood:
23lakewoodpark
Listed Date:
Oct 16, 2026
Finished Sq Ft:
2,494
Lot Size:
5,954 sqft / 0.14 acres (approx)
Year Built:
1950
See this Listing
Schools
School District:
Long Beach Unified
Interior
Appliances
6 Burner Stove, Gas Cooktop, Water Heater, Disposal, Microwave, Refrigerator, Gas Range, Freezer, Gas Oven, Dishwasher
Bathrooms
3 Full Bathrooms
Cooling
Central Air
Flooring
Tile, Carpet
Heating
Fireplace(s), Central
Interior Features
Beamed Ceilings, Sunken Living Room, Ceiling Fan(s), Recessed Lighting, Stone Counters, Tile Counters, Granite Counters
Laundry Features
Inside, In Kitchen
Levels
Two
Main Level Bathrooms
1
Main Level Bedrooms
1
Exterior
Attached Garage YN
1
Common Walls
No Common Walls
Community Features
Curbs, Street Lights, Storm Drains, Sidewalks, Suburban
Covered Spaces
2
Direction Faces
West
Fencing
Block, Vinyl
Garage Spaces
2
Lot Features
Corner Lot, Rectangular Lot, Level
Open Parking Spaces
2
Open Parking YN
1
Other Structures
Shed(s)
Parking Features
Garage, Concrete, Driveway Up Slope From Street, Garage – Single Door, Driveway, Garage Door Opener, Garage Faces Side
Parking Spots
4
Parking Total
4
Patio And Porch Features
Covered, Front Porch, Concrete, Patio
Security Features
Carbon Monoxide Detector(s), Smoke Detector(s)
Spa Features
None
Stories
2
View
Park/Greenbelt
Window Features
Blinds
Financial
Map
Community
- Address4702 Radnor Avenue Lakewood CA
- SubdivisionLakewood Park/South of Del Amo (LSD)
- CityLakewood
- CountyLos Angeles
- Zip Code90713
Subdivisions in Lakewood
Market Summary
Current real estate data for Single Family in Lakewood as of Oct 20, 2026
94
Single Family Listed
48
Avg DOM
653
Avg $ / SqFt
$956,933
Avg List Price
Property Summary
- Located in the Lakewood Park/South of Del Amo (LSD) subdivision, 4702 Radnor Avenue Lakewood CA is a Single Family for sale in Lakewood, CA, 90713. It is listed for $1,100,000 and features 4 beds, 3 baths, and has approximately 2,494 square feet of living space, and was originally constructed in 1950. The current price per square foot is $441. The average price per square foot for Single Family listings in Lakewood is $653. The average listing price for Single Family in Lakewood is $956,933.
Similar Listings Nearby
 Courtesy of First Team Real Estate. Disclaimer: All data relating to real estate for sale on this page comes from the Broker Reciprocity (BR) of the California Regional Multiple Listing Service. Detailed information about real estate listings held by brokerage firms other than include the name of the listing broker. Neither the listing company nor shall be responsible for any typographical errors, misinformation, misprints and shall be held totally harmless. The Broker providing this data believes it to be correct, but advises interested parties to confirm any item before relying on it in a purchase decision. Copyright 2026. California Regional Multiple Listing Service. All rights reserved.
4702 Radnor Avenue
Lakewood, CA