
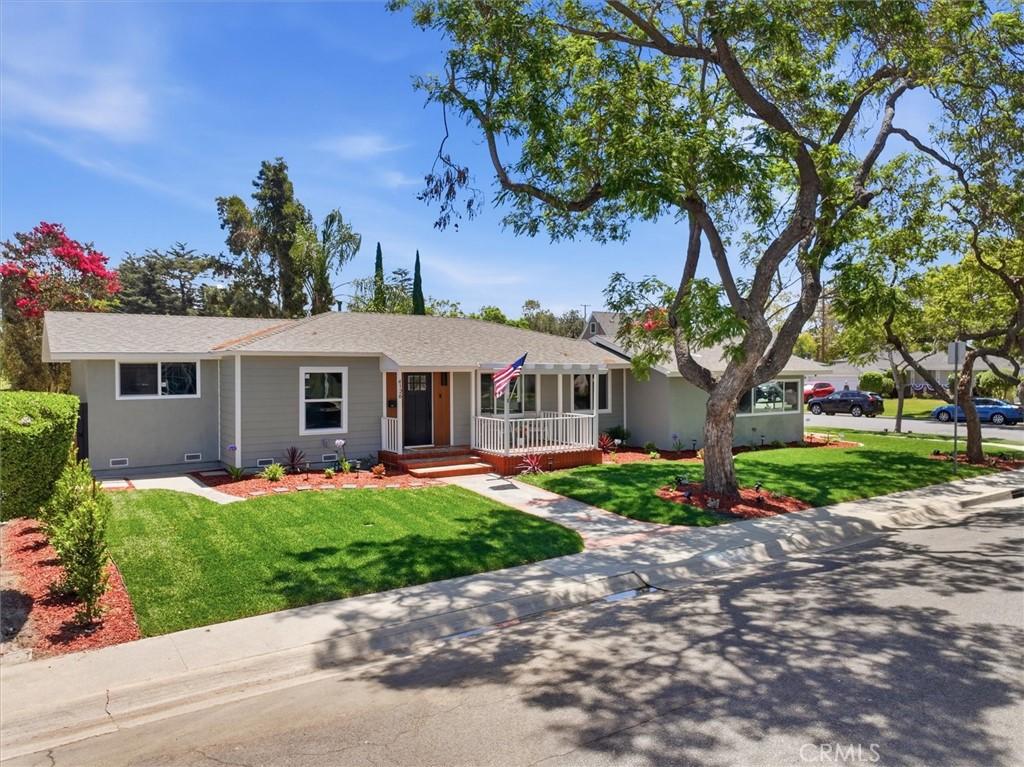
Comprehensively reimagined from the inside out, this exceptional 4-bedroom, 3-bathroom home blends timeless design with quality craftsmanship in one of Lakewood’s most desirable neighborhoods.
Far more than a cosmetic renovation, this home features extensive behind-the-walls improvements, including a brand new 5-ton high-efficiency HVAC system, upgraded plumbing and electrical, brand new tankless water heater, a new main water line, multiple new 4-inch sewer cleanouts, dual-pane vinyl windows throughout, and all-new James Hardie® siding installed over new plywood sheathing and a Tyvek weather barrier—providing peace of mind for years to come.
Inside, the thoughtfully redesigned floor plan offers open, functional living spaces ideal for today’s lifestyle. Wide-plank white oak flooring flows throughout, leading to a stunning kitchen with custom white oak cabinetry, all new lighting, and premium finishes. All three, well appointed bathrooms, have been extensively upgraded, with custom tile work, custom vanities, modern fixtures, and elegant finishes, including a newly added ensuite bath that transforms the primary suite into a true retreat.
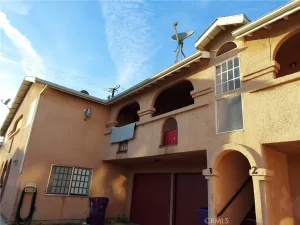
The home’s curb appeal is equally impressive. A custom front entry façade, re-designed front and rear landscaping, new irrigation, new lighting, and an expansive corner lot create a striking first impression.
An oversized driveway, RV and boat parking, and an attached two-car garage provide exceptional versatility for your vehicles and toys!
Located in one of Lakewood’s most sought-after pockets, this neighborhood is known for its beautiful tree-lined streets, close proximity to parks, shopping, and excellent schools.
4126 Sebren Ave is a rare opportunity to own a home where the quality behind the walls matches the beauty you’ll see the moment you arrive. All work was performed by licensed contractor’s and permits by the city of Lakewood!
Far more than a cosmetic renovation, this home features extensive behind-the-walls improvements, including a brand new 5-ton high-efficiency HVAC system, upgraded plumbing and electrical, brand new tankless water heater, a new main water line, multiple new 4-inch sewer cleanouts, dual-pane vinyl windows throughout, and all-new James Hardie® siding installed over new plywood sheathing and a Tyvek weather barrier—providing peace of mind for years to come.
Inside, the thoughtfully redesigned floor plan offers open, functional living spaces ideal for today’s lifestyle. Wide-plank white oak flooring flows throughout, leading to a stunning kitchen with custom white oak cabinetry, all new lighting, and premium finishes. All three, well appointed bathrooms, have been extensively upgraded, with custom tile work, custom vanities, modern fixtures, and elegant finishes, including a newly added ensuite bath that transforms the primary suite into a true retreat.
The home’s curb appeal is equally impressive. A custom front entry façade, re-designed front and rear landscaping, new irrigation, new lighting, and an expansive corner lot create a striking first impression.
An oversized driveway, RV and boat parking, and an attached two-car garage provide exceptional versatility for your vehicles and toys!
Located in one of Lakewood’s most sought-after pockets, this neighborhood is known for its beautiful tree-lined streets, close proximity to parks, shopping, and excellent schools.
4126 Sebren Ave is a rare opportunity to own a home where the quality behind the walls matches the beauty you’ll see the moment you arrive. All work was performed by licensed contractor’s and permits by the city of Lakewood!
Property Details
Price:
$1,349,000
MLS #:
SB26136345
Status:
Active
Beds:
4
Baths:
3
Type:
Single Family
Subtype:
Single Family Residence
Subdivision:
Lakewood City/Lakewood LCK
Neighborhood:
28lakewoodcity
Listed Date:
Aug 12, 2026
Finished Sq Ft:
1,750
Lot Size:
7,326 sqft / 0.17 acres (approx)
Year Built:
1942
See this Listing
Schools
School District:
Long Beach Unified
Elementary School:
MacArthur
Middle School:
Bancroft
High School:
Lakewood
Interior
Appliances
DW, MW, RF, GO, GR, HEWH, HOD, TW
Bathrooms
3 Full Bathrooms
Cooling
CA, HE, SR16
Flooring
VINY
Heating
HP, CF
Interior Features
BI, PC, RECL, STNC, UFRN, OFP, PTRY, CC, HCEL, QTZC
Laundry Features
GAS, IG, IN, DINC, WH, WINC
Levels
A
Main Level Bathrooms
3
Main Level Bedrooms
4
Exterior
Accessibility Features
NO, PK
Architectural Style
CRF, TRD
Attached Garage YN
1
Common Walls
NCW
Community Features
SDW, STM, SL, CRB, CW
Construction Materials
STC, DWAL
Direction Faces
W
Fencing
BW, WI
Garage Spaces
2
Parking Spots
6
Parking Total
6
Patio And Porch Features
PO, POF
Roof
CMP, SHN
Security Features
SD
Spa Features
NO
View
NE
Window Features
SCR, INSW, DPW
Financial
Map
Community
- Address4126 Sebren Ave Lakewood CA
- SubdivisionLakewood City/Lakewood (LCK)
- CityLakewood
- CountyLos Angeles
- Zip Code90713
Subdivisions in Lakewood
Market Summary
Current real estate data for Single Family in Lakewood as of Oct 15, 2026
122
Single Family Listed
52
Avg DOM
580
Avg $ / SqFt
$891,110
Avg List Price
Property Summary
- Located in the Lakewood City/Lakewood (LCK) subdivision, 4126 Sebren Ave Lakewood CA is a Single Family for sale in Lakewood, CA, 90713. It is listed for $1,349,000 and features 4 beds, 3 baths, and has approximately 1,750 square feet of living space, and was originally constructed in 1942. The current price per square foot is $771. The average price per square foot for Single Family listings in Lakewood is $580. The average listing price for Single Family in Lakewood is $891,110.
Similar Listings Nearby
 Courtesy of Compass. Disclaimer: All data relating to real estate for sale on this page comes from the Broker Reciprocity (BR) of the California Regional Multiple Listing Service. Detailed information about real estate listings held by brokerage firms other than include the name of the listing broker. Neither the listing company nor shall be responsible for any typographical errors, misinformation, misprints and shall be held totally harmless. The Broker providing this data believes it to be correct, but advises interested parties to confirm any item before relying on it in a purchase decision. Copyright 2026. California Regional Multiple Listing Service. All rights reserved.
4126 Sebren Ave
Lakewood, CA