
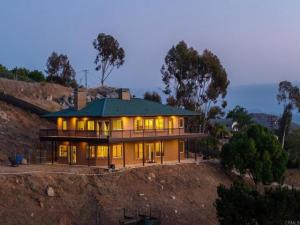
CUSTOM BUILT 4 BEDROOM HOME PLUS AN OFFICE IN EUCALYPTUS HILLS ON 2.73 ACRES WITH STUNNING 280 DEGREE VIEWS IN ALMOST EVERY DIRECTION AND THIS HOME IS LOADED, INCLUDING PAID FOR SOLAR, HIGH CEILINGS THROUGHOUT, BAMBOO WOOD FLOORING, HUGE GREAT ROOM/LIVING ROOM WITH SOARING CEILINGS, FRENCH DOORS TO THE PATIO AND A FIREPLACE, SHUTTERS, RECESSED LIGHTING, GORGEOUS EAT IN KITCHEN WITH CENTER ISLAND, NEWER STAINLESS APPLIANCES, GRANITE COUNTERS ALONG WITH WALK-IN PANTRY, SPACIOUS GUEST BEDROOMS, UPDATED BATHS, INSIDE LAUNDRY ROOM, RAISED PANEL DOORS, FULL BEDROOM AND BATH ON THE 1ST FLOOR, OVERSIZED BASEBOARDS, WRAP AROUND COVERED PATIO ON THE 1ST AND 2ND FLOOR, FULLY FENCED IN YARD WITH GATED ENTRY, LOTS OF SPACE FOR A POSSIBLE ADU, LOADS OF EXTRA PARKING, INCREDIBLE PRIVACY, PANORAMIC VIEWS UNDERGROUND POWERLINES TO HELP WITH LOWER INSURANCE COSTS AND MUCH MORE.
Property Details
Price:
$1,099,000
MLS #:
PTP2605000
Status:
Active
Beds:
4
Baths:
3
Type:
Single Family
Subtype:
Single Family Residence
Neighborhood:
92040lakeside
Listed Date:
Jul 2, 2026
Finished Sq Ft:
3,482
Lot Size:
118,918 sqft / 2.73 acres (approx)
Year Built:
2008
See this Listing
Schools
School District:
Grossmont Union
Interior
Appliances
Disposal, Microwave, Warming Drawer, Refrigerator, Propane Cooktop, Range Hood, Electric Oven, Double Oven, Dishwasher
Bathrooms
3 Full Bathrooms
Cooling
Central Air
Flooring
Tile, See Remarks
Heating
Propane, Forced Air, Central
Interior Features
Balcony, Built-in Features, High Ceilings, Track Lighting, Ceiling Fan(s), Recessed Lighting, Cathedral Ceiling(s)
Laundry Features
Laundry Room, Electric Dryer Hookup, Propane Dryer Hookup
Levels
Two
Main Level Bathrooms
1
Main Level Bedrooms
1
Exterior
Accessibility Features
Doors – Swing In
Architectural Style
Contemporary
Attached Garage YN
1
Common Walls
No Common Walls
Community Features
Rural
Construction Materials
Concrete, Stucco, Drywall Walls
Covered Spaces
1
Direction Faces
Northwest
Exterior Features
Balcony, Rain Gutters
Fencing
Chain Link
Garage Spaces
1
Green Energy Efficient
Windows
Lot Features
Steep Slope
Open Parking Spaces
5
Open Parking YN
1
Parking Features
Garage – Single Door, Driveway
Parking Spots
6
Parking Total
6
Patio And Porch Features
Covered, Front Porch, Porch, See Remarks, Patio, Wrap Around, Deck
Roof
Metal
Security Features
Security System, Smoke Detector(s)
Spa Features
None
Stories
2
View
Mountain(s), Valley, Panoramic
Window Features
Shutters, Double Pane Windows
Financial
Map
Community
- Address11687 VALLE VISTA RD Lakeside CA
- CityLakeside
- CountySan Diego
- Zip Code92040
Subdivisions in Lakeside
Market Summary
Current real estate data for Single Family in Lakeside as of Oct 21, 2026
84
Single Family Listed
52
Avg DOM
510
Avg $ / SqFt
$919,107
Avg List Price
Property Summary
- 11687 VALLE VISTA RD Lakeside CA is a Single Family for sale in Lakeside, CA, 92040. It is listed for $1,099,000 and features 4 beds, 3 baths, and has approximately 3,482 square feet of living space, and was originally constructed in 2008. The current price per square foot is $316. The average price per square foot for Single Family listings in Lakeside is $510. The average listing price for Single Family in Lakeside is $919,107.
Similar Listings Nearby
 Courtesy of Keller Williams Realty. Disclaimer: All data relating to real estate for sale on this page comes from the Broker Reciprocity (BR) of the California Regional Multiple Listing Service. Detailed information about real estate listings held by brokerage firms other than include the name of the listing broker. Neither the listing company nor shall be responsible for any typographical errors, misinformation, misprints and shall be held totally harmless. The Broker providing this data believes it to be correct, but advises interested parties to confirm any item before relying on it in a purchase decision. Copyright 2026. California Regional Multiple Listing Service. All rights reserved.
11687 VALLE VISTA RD
Lakeside, CA