
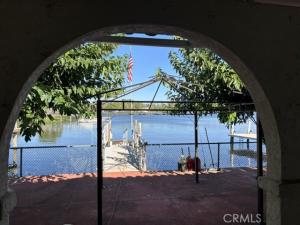
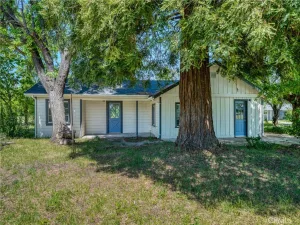
Looking for a charming home on a highly sought out part of the lake in a quaint neighborhood! You found it in Corinthian Bay! The features on this home are endless. It starts with great parking on large driveway, 2 car attached garage and your own private launch pad accessed on left side of the home. Enter this one story Mediterranean style home through the front double doors from the sweet fenced in courtyard, or up a wheel chair accessible ramp inside the garage. The foyer will lead to the 3 bedrooms, 2 bathrooms on the right, the living room straight ahead towards the lake or the large kitchen on the left. The spacious kitchen has ample storage and display glass in the well designed and beautifully maintained light honey oak cabinets. The dark granite countertops are highlighted with complementary tile backsplash. Behind the kitchen is the conveniently located laundry room that could double as a butler’s pantry with utility sink and tiled countertops. Special attention has been given to the pull down iron board, laundry catch, and more storage all upgraded with same high quality oak cabinetry. The kitchen flows into the dining area which has a mesmerizing view of the lake through one of the double paned sliders. Next to kitchen and dining room, cozy up in the living room next to the warmth of the pellet stove while viewing the hills and waters of Clearlake through another slider. This home is equipped with solar and batteries for electrical storage placed in Dec, 2024 which can keep the backyard’s hot tub toasty warm throughout the year. Enter the back covered porch from dining room, living room, or primary bedroom. Continue to the lake through the architectural arches towards the newer cat walk and gangway. The boat float has a manual lift and plenty of room to tie up on both sides. $800 annual water fee, $334 monthly solar, no HOA
Property Details
Price:
$550,000
MLS #:
LC26193661
Status:
Active
Beds:
3
Baths:
2
Type:
Single Family
Subtype:
Single Family Residence
Neighborhood:
lccbcorinthianbay
Listed Date:
Sep 3, 2026
Finished Sq Ft:
1,731
Lot Size:
7,841 sqft / 0.18 acres (approx)
Year Built:
1975
See this Listing
Schools
School District:
Lakeport Unified
Interior
Appliances
DW, GR
Bathrooms
2 Full Bathrooms
Cooling
CA, ELC
Flooring
TILE, VINY, WOOD, CARP
Heating
PRO, SO, CF, PEL
Interior Features
BI, CF, ST, GRNC, UFRN, OFP, PTRY, PDSA
Laundry Features
GAS, IR, IN, WINC
Levels
A
Main Level Bathrooms
2
Main Level Bedrooms
3
Exterior
Accessibility Features
NIS, PK, RML
Architectural Style
MED
Attached Garage YN
1
Common Walls
NCW
Community Features
LAKE, FISH, DGP
Construction Materials
STC
Exterior Features
DO
Fencing
BW, CH, WD
Garage Spaces
2
Parking Spots
2
Parking Total
2
Patio And Porch Features
CON, POR
Security Features
SD, COD
Spa Features
FB
View
HI, WA
Waterfront Features
OL, LAK
Window Features
SK, DPW
Financial
Map
Community
- Address3334 Drake CT Lakeport CA
- CityLakeport
- CountyLake
- Zip Code95453
Market Summary
Current real estate data for Single Family in Lakeport as of Sep 10, 2026
98
Single Family Listed
128
Avg DOM
228
Avg $ / SqFt
$411,617
Avg List Price
Property Summary
- 3334 Drake CT Lakeport CA is a Single Family for sale in Lakeport, CA, 95453. It is listed for $550,000 and features 3 beds, 2 baths, and has approximately 1,731 square feet of living space, and was originally constructed in 1975. The current price per square foot is $318. The average price per square foot for Single Family listings in Lakeport is $228. The average listing price for Single Family in Lakeport is $411,617.
Similar Listings Nearby

 Courtesy of Shore Line Realty, Inc.. Disclaimer: All data relating to real estate for sale on this page comes from the Broker Reciprocity (BR) of the California Regional Multiple Listing Service. Detailed information about real estate listings held by brokerage firms other than include the name of the listing broker. Neither the listing company nor shall be responsible for any typographical errors, misinformation, misprints and shall be held totally harmless. The Broker providing this data believes it to be correct, but advises interested parties to confirm any item before relying on it in a purchase decision. Copyright 2026. California Regional Multiple Listing Service. All rights reserved.
3334 Drake CT
Lakeport, CA