
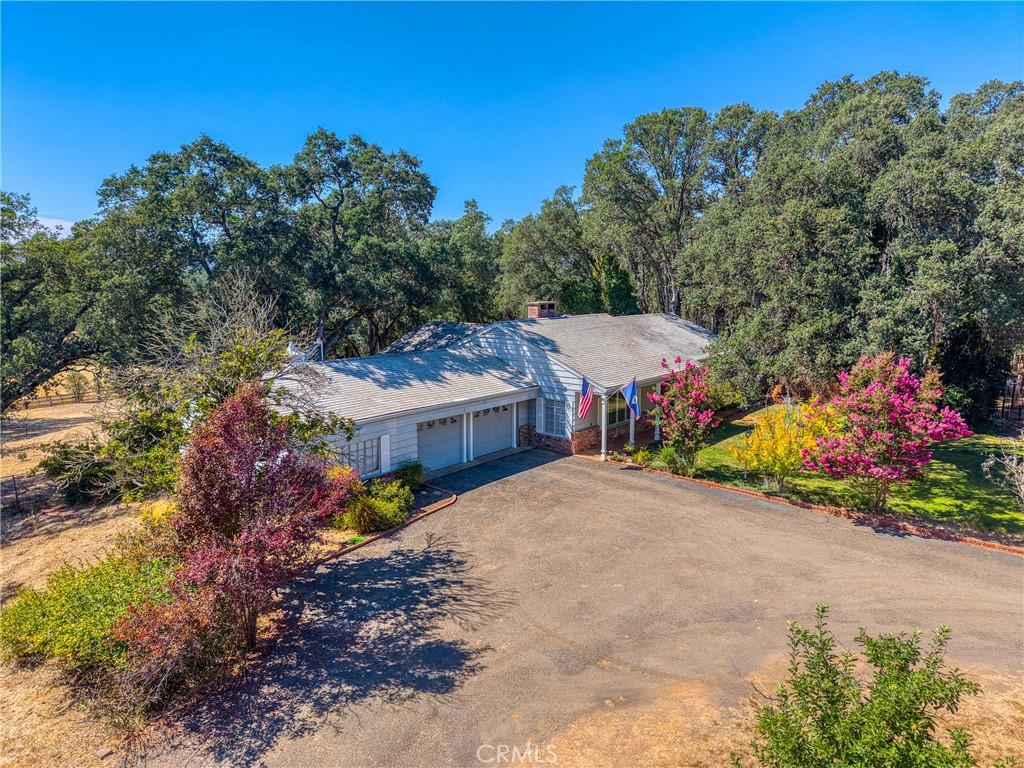
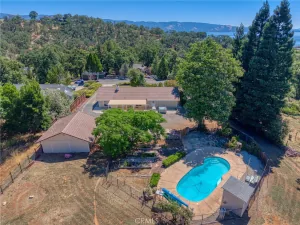
Escape to the serenity of country living with this spacious 3-bedroom, 2-bath home nestled on 4.05 +/- picturesque acres. Enter through your private gated entrance and follow the circular driveway to a property that offers the perfect blend of comfort, privacy, and natural beauty.
The inviting front yard is a peaceful haven filled with a variety of mature trees, while the backyard is your own private sanctuary. Relax under the large covered patio and enjoy breathtaking views of undeveloped wooded land, where birds and local wildlife provide a tranquil backdrop year-round.
Inside, the thoughtfully designed open-concept kitchen is ideal for both everyday living and entertaining. Features include stainless steel appliances, tile flooring, abundant cabinetry and countertop space, a garden window overlooking the backyard, a convenient wet bar, and a pass-through to the dining room.
The oversized dining room easily accommodates a large dining table and hutch, with an expansive sliding glass door that fills the space with natural light and showcases the beautiful backyard views. The spacious living room features a cozy fireplace, plantation shutters, and large windows that frame the scenic front yard.
All three bedrooms are generously sized. The primary suite offers private access to the backyard through a sliding glass door and includes a private bathroom with a walk-in shower. The guest bathroom also features a beautifully tiled walk-in shower. Throughout the home, numerous windows create a bright, airy atmosphere and bring the outdoors in.
Additional amenities include an attached two-car garage with open views of the wooded backyard, an attached workshop, a storage shed, and a metal carport—providing plenty of room for hobbies, equipment, and recreational vehicles.
Whether you’re dreaming of keeping horses, creating lush gardens, raising animals, or simply enjoying the peace and privacy of rural living, this exceptional property offers endless opportunities—all while being just minutes from town.
The inviting front yard is a peaceful haven filled with a variety of mature trees, while the backyard is your own private sanctuary. Relax under the large covered patio and enjoy breathtaking views of undeveloped wooded land, where birds and local wildlife provide a tranquil backdrop year-round.
Inside, the thoughtfully designed open-concept kitchen is ideal for both everyday living and entertaining. Features include stainless steel appliances, tile flooring, abundant cabinetry and countertop space, a garden window overlooking the backyard, a convenient wet bar, and a pass-through to the dining room.
The oversized dining room easily accommodates a large dining table and hutch, with an expansive sliding glass door that fills the space with natural light and showcases the beautiful backyard views. The spacious living room features a cozy fireplace, plantation shutters, and large windows that frame the scenic front yard.
All three bedrooms are generously sized. The primary suite offers private access to the backyard through a sliding glass door and includes a private bathroom with a walk-in shower. The guest bathroom also features a beautifully tiled walk-in shower. Throughout the home, numerous windows create a bright, airy atmosphere and bring the outdoors in.
Additional amenities include an attached two-car garage with open views of the wooded backyard, an attached workshop, a storage shed, and a metal carport—providing plenty of room for hobbies, equipment, and recreational vehicles.
Whether you’re dreaming of keeping horses, creating lush gardens, raising animals, or simply enjoying the peace and privacy of rural living, this exceptional property offers endless opportunities—all while being just minutes from town.
Property Details
Price:
$575,000
MLS #:
LC26169586
Status:
Active
Beds:
3
Baths:
2
Type:
Single Family
Subtype:
Single Family Residence
Neighborhood:
lclpnlakeportnorth
Listed Date:
Aug 7, 2026
Finished Sq Ft:
1,864
Lot Size:
176,418 sqft / 4.05 acres (approx)
Year Built:
1964
See this Listing
Schools
School District:
Lakeport Unified
Interior
Appliances
DW, MW, RF, ES, EO, WHU
Bathrooms
2 Full Bathrooms
Cooling
NO
Flooring
TILE, WOOD, CARP
Heating
PRO, CF, FIR
Interior Features
TILC
Laundry Features
SEE
Levels
A
Main Level Bathrooms
2
Main Level Bedrooms
3
Exterior
Attached Garage YN
1
Common Walls
NCW
Community Features
FHL, HRS, MTN, GOLF, PARK, FISH, WATE, HIKI, DGP
Construction Materials
BRK, WOD
Fencing
WD, WI, WIRE
Garage Spaces
2
Other Structures
SHP, SBL, GZ, SH
Parking Spots
2
Parking Total
2
Patio And Porch Features
BRK, CO, OPN, POF
Roof
CMP, WOD
Security Features
SD, COD
Spa Features
NO
View
MT, TW
Window Features
PLS, BLI, SCR, DPC
Financial
Map
Community
- Address2875 Hill RD Lakeport CA
- CityLakeport
- CountyLake
- Zip Code95453
Market Summary
Current real estate data for Single Family in Lakeport as of Oct 08, 2026
110
Single Family Listed
138
Avg DOM
221
Avg $ / SqFt
$400,188
Avg List Price
Property Summary
- 2875 Hill RD Lakeport CA is a Single Family for sale in Lakeport, CA, 95453. It is listed for $575,000 and features 3 beds, 2 baths, and has approximately 1,864 square feet of living space, and was originally constructed in 1964. The current price per square foot is $308. The average price per square foot for Single Family listings in Lakeport is $221. The average listing price for Single Family in Lakeport is $400,188.
Similar Listings Nearby



 Courtesy of RE/MAX Gold Lake County. Disclaimer: All data relating to real estate for sale on this page comes from the Broker Reciprocity (BR) of the California Regional Multiple Listing Service. Detailed information about real estate listings held by brokerage firms other than include the name of the listing broker. Neither the listing company nor shall be responsible for any typographical errors, misinformation, misprints and shall be held totally harmless. The Broker providing this data believes it to be correct, but advises interested parties to confirm any item before relying on it in a purchase decision. Copyright 2026. California Regional Multiple Listing Service. All rights reserved.
2875 Hill RD
Lakeport, CA