
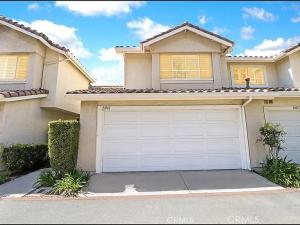
DESIRABLE TWO-STORY TOWNHOME-STYLE FLOOR PLAN WITH SOARING CEILINGS, PANORAMIC VIEWS, BEAUTIFUL SUNSETS, SPACIOUS PATIO, AND 2-CAR ATTACHED GARAGE!
Welcome to this impressive and inviting two-story residence featuring an open, light-filled floor plan and expansive views. The main level showcases a generously sized living room with a fireplace and high ceilings, creating an airy and spacious atmosphere. The adjoining dining area features sliding glass doors that open directly to the large patio, making indoor-outdoor entertaining effortless.
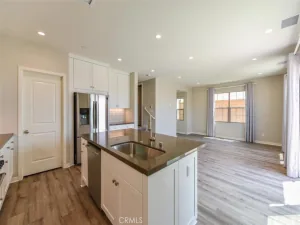
The beautifully appointed kitchen offers beautiful cabinetry, granite countertops, and upgraded stainless steel appliances, including a recently upgraded range and oven. A conveniently located main-floor powder room features an upgraded vanity and fixtures, while direct access to the attached two-car garage adds everyday convenience.
An open staircase leads upstairs to two spacious primary-style master suites. The first suite features vaulted ceilings, a wall-to-wall closet with custom organizers, and a remodeled bathroom complete with an upgraded vanity, walk-in shower, designer tile surround, glass enclosure, and upgraded fixtures.
The second generously sized suite also offers spectacular panoramic views and a private full bathroom with an upgraded vanity, tub and shower combination, designer tile surround, and upgraded fixtures.
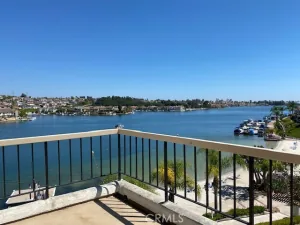
Step outside to the expansive patio, offering plenty of space for relaxing, dining, and entertaining while enjoying sweeping panoramic views, city lights, and stunning California sunsets.
Residents also enjoy an array of resort-style amenities, including a community pool and spa, clubhouse, tennis courts, pickle ball court, and basketball court. The home is conveniently located within walking distance of Peachwood-area parks and recreational facilities, with easy access to shopping, the Irvine Spectrum, and major freeways including the 5 and 405 via Bake Parkway. Nearby hiking, biking, and nature trails provide even more opportunities to enjoy the outdoors.
A fantastic opportunity to enjoy comfortable living, beautiful views, resort-style amenities, and an exceptional location!
Welcome to this impressive and inviting two-story residence featuring an open, light-filled floor plan and expansive views. The main level showcases a generously sized living room with a fireplace and high ceilings, creating an airy and spacious atmosphere. The adjoining dining area features sliding glass doors that open directly to the large patio, making indoor-outdoor entertaining effortless.
The beautifully appointed kitchen offers beautiful cabinetry, granite countertops, and upgraded stainless steel appliances, including a recently upgraded range and oven. A conveniently located main-floor powder room features an upgraded vanity and fixtures, while direct access to the attached two-car garage adds everyday convenience.
An open staircase leads upstairs to two spacious primary-style master suites. The first suite features vaulted ceilings, a wall-to-wall closet with custom organizers, and a remodeled bathroom complete with an upgraded vanity, walk-in shower, designer tile surround, glass enclosure, and upgraded fixtures.
The second generously sized suite also offers spectacular panoramic views and a private full bathroom with an upgraded vanity, tub and shower combination, designer tile surround, and upgraded fixtures.
Step outside to the expansive patio, offering plenty of space for relaxing, dining, and entertaining while enjoying sweeping panoramic views, city lights, and stunning California sunsets.
Residents also enjoy an array of resort-style amenities, including a community pool and spa, clubhouse, tennis courts, pickle ball court, and basketball court. The home is conveniently located within walking distance of Peachwood-area parks and recreational facilities, with easy access to shopping, the Irvine Spectrum, and major freeways including the 5 and 405 via Bake Parkway. Nearby hiking, biking, and nature trails provide even more opportunities to enjoy the outdoors.
A fantastic opportunity to enjoy comfortable living, beautiful views, resort-style amenities, and an exceptional location!
Property Details
Price:
$3,800
MLS #:
OC26189550
Status:
Active
Beds:
2
Baths:
3
Type:
Single Family
Subtype:
Condominium
Subdivision:
Willow Glen WG
Neighborhood:
lnlakeforestnorth
Listed Date:
Aug 28, 2026
Finished Sq Ft:
1,121
Lot Size:
67,475 sqft / 1.55 acres (approx)
Year Built:
1987
See this Listing
Schools
School District:
Saddleback Valley Unified
Interior
Bathrooms
2 Full Bathrooms, 1 Half Bathroom
Cooling
CA
Flooring
LAM, CARP
Heating
CF
Laundry Features
IG, DINC, WINC
Levels
U
Main Level Bathrooms
1
Exterior
Attached Garage YN
1
Common Walls
_2CW
Community Features
SDW, PARK, HIKI
Garage Spaces
2
Parking Spots
2
Parking Total
2
View
CI, MT, PA
Financial
Map
Community
- Address21061 Jenner Lake Forest CA
- SubdivisionWillow Glen (WG)
- CityLake Forest
- CountyOrange
- Zip Code92630
Subdivisions in Lake Forest
- Aliso Creek Villas AC
- Antigua AT
- Belwood Park FBP
- Bench Mark Villas BM
- Bennett Ranch North BN
- Bennett Ranch South BN
- California Coventry FHCV
- Cedar Glen CG
- Creekside CR
- Crestmont CSM
- Deane Lake Homes DL
- Fieldstone Classic FSC
- Forest Shadows FS
- Greenridge GNR
- Heritage FHH
- HIGHLANDS BKHGL
- Hillview HLV
- J.M. Peters Portola PPH
- Lake Forest Keys LK
- Lake Forest Shores LFS
- Lake Forest Townhomes LF
- Lake Forest Woods LW
- Lakeside Park LKP
- Le Parc LPC
- Live Oak LO
- Mandeville FMP
- Mariposa MAR
- Montbury On The Hill MBY
- Montecido MD
- Palermo PHP
- PARKVIEW BKPKV
- Parkwood Estates PE
- Pheasant Creek PC
- Promenade FPR
- Rancho Viejo Condos II RV2
- Ranchwood III RA3
- Roxford Crest FRC
- Saddleback Meadows SADM
- Saddleback Valley Views SV
- San Rita Ridge SRR
- Serenado SRO
- Serrano Park I SP
- Serrano Woods SER
- Shores TS
- Sterling Heights SRL
- Sycamore Ridge SR
- Tierra Vista TV
- Villorio VIL
- Vineyards FHVY
- Vista Del Flores VDF
- Whispering Trees WT
- White Oak WO
- Willow Glen WG
- Wind Rows WR
Market Summary
Current real estate data for Single Family in Lake Forest as of Sep 28, 2026
250
Single Family Listed
57
Avg DOM
437
Avg $ / SqFt
$1,121,551
Avg List Price
Property Summary
- Located in the Willow Glen (WG) subdivision, 21061 Jenner Lake Forest CA is a Single Family for sale in Lake Forest, CA, 92630. It is listed for $3,800 and features 2 beds, 3 baths, and has approximately 1,121 square feet of living space, and was originally constructed in 1987. The current price per square foot is $3. The average price per square foot for Single Family listings in Lake Forest is $437. The average listing price for Single Family in Lake Forest is $1,121,551.
Similar Listings Nearby
 Courtesy of HomeSmart, Evergreen Realty. Disclaimer: All data relating to real estate for sale on this page comes from the Broker Reciprocity (BR) of the California Regional Multiple Listing Service. Detailed information about real estate listings held by brokerage firms other than include the name of the listing broker. Neither the listing company nor shall be responsible for any typographical errors, misinformation, misprints and shall be held totally harmless. The Broker providing this data believes it to be correct, but advises interested parties to confirm any item before relying on it in a purchase decision. Copyright 2026. California Regional Multiple Listing Service. All rights reserved.
21061 Jenner
Lake Forest, CA