
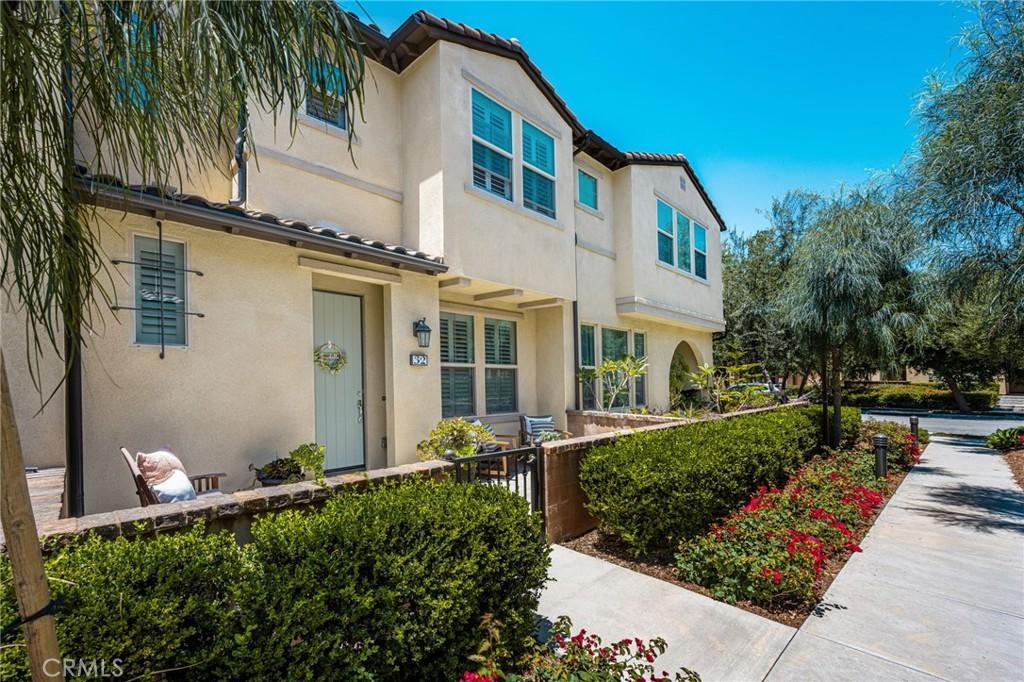
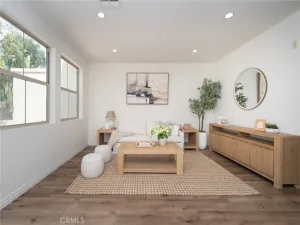
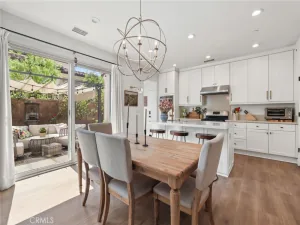
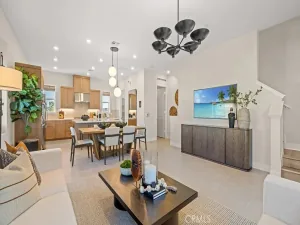
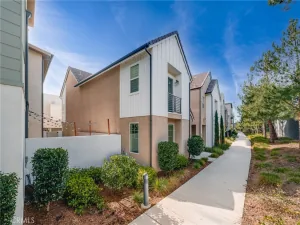
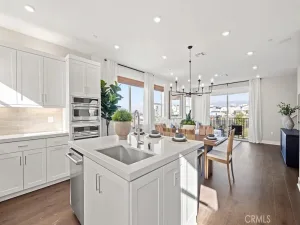
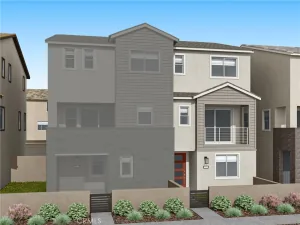
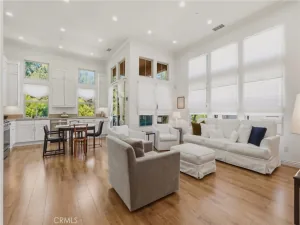
Living in Baker Ranch means enjoying one of Orange County’s most desirable master-planned communities. W/ low HOA dues & no Mello-Roos, residents enjoy an exceptional collection of resort-style amenities, including multiple swimming pools & spas, tennis courts, numerous sports courts, playgrounds, beautifully landscaped parks, barbecue & picnic areas, clubhouses, scenic walking paths, & miles of hiking and biking trails, creating an unparalleled lifestyle for residents of all ages. Ideally situated just minutes from Foothill Ranch Town Center, you’ll enjoy convenient access to shopping, dining, entertainment, & everyday conveniences. The home is also just a short drive from the Irvine Spectrum & the 241 Toll Road, offering easy access throughout Orange County. From the moment you arrive, a charming enclosed front patio sets the tone, offering a private outdoor retreat. The home opens to a bright & airy floor plan where the spacious living room flows effortlessly into the dining area & kitchen, creating an inviting setting for both everyday living & entertaining. The kitchen is beautifully designed w/ an oversized quartz island offering bar seating, quartz countertops, white cabinetry w/ sleek silver hardware, white subway tile backsplash, large stainless steel kitchen sink, & a walk-in pantry. Appliances include stainless steel KitchenAid dishwasher (2025), GE five-burner gas range, GE microwave, & LG French door refrigerator. Just beyond, the adjacent dining area comfortably accommodates a dining table, while the expansive island provides additional seating. Enhanced w/ luxury vinyl plank flooring, recessed lighting, plantation shutters throughout, & a conveniently located powder room. A tankless water heater adds modern efficiency, while ceiling fans in every room provide year-round comfort. One of the unique advantages of this floor plan is its oversized primary bedroom, offering more living space than many similar homes within the community. The private ensuite bathroom features a dual vanity with quartz countertops & white cabinetry, tile flooring, walk-in shower, & walk-in closet. Down the hall, you’ll find the dedicated laundry room complete w/ a Samsung top-loading washer & front-loading dryer. Two spacious secondary bedrooms share a well-appointed hallway bathroom featuring a quartz countertop & white cabinetry vanity & a shower/tub combination. A two car garage provides direct access into the unit w/ plenty of storage space.
Property Details
Price:
$975,000
MLS #:
OC26147942
Status:
Active
Beds:
3
Baths:
3
Type:
Condo
Subtype:
Condominium
Neighborhood:
bkbakerranch
Listed Date:
Jul 7, 2026
Finished Sq Ft:
1,455
Year Built:
2017
See this Listing
Schools
School District:
Saddleback Valley Unified
Elementary School:
Foothill Ranch
Middle School:
Serrano Intermediate
High School:
El Toro
Interior
Appliances
DW, MW, RF, GR, TW
Bathrooms
2 Full Bathrooms, 1 Half Bathroom
Cooling
CA
Flooring
TILE, VINY, CARP
Heating
CF
Interior Features
BI, CF, RECL, OFP, PTRY, QTZC
Laundry Features
IR, IN, UL
Levels
U
Main Level Bathrooms
1
Exterior
Accessibility Features
NO
Attached Garage YN
1
Common Walls
NOA, NOB, _2CW
Community Features
SDW, SUB, CRB
Construction Materials
STC
Exterior Features
RG
Fencing
BR
Garage Spaces
2
Parking Spots
2
Parking Total
2
Patio And Porch Features
EN, PTO
Roof
TLE
Security Features
SD, COD
Spa Features
AS, IG, COM
View
NO
Window Features
PLS, SCR
Financial
HOA Fee
$225
HOA Fee 2
$190
HOA Fee 2 Frequency
MO
HOA Fee Frequency
MO
Map
Community
- Address32 Savannah Lake Forest CA
- SubdivisionOther (OTHR)
- CityLake Forest
- CountyOrange
- Zip Code92630
Subdivisions in Lake Forest
- Aliso Creek Villas AC
- Antigua AT
- Belwood Park FBP
- Bench Mark Villas BM
- Bennett Ranch North BN
- Bennett Ranch South BN
- California Coventry FHCV
- Cedar Glen CG
- Creekside CR
- Crestmont CSM
- Deane Lake Homes DL
- Fieldstone Classic FSC
- Forest Shadows FS
- Greenridge GNR
- Heritage FHH
- HIGHLANDS BKHGL
- Hillview HLV
- J.M. Peters Portola PPH
- Lake Forest Keys LK
- Lake Forest Shores LFS
- Lake Forest Townhomes LF
- Lake Forest Woods LW
- Lakeside Park LKP
- Le Parc LPC
- Live Oak LO
- Mandeville FMP
- Mariposa MAR
- Montbury On The Hill MBY
- Montecido MD
- Palermo PHP
- PARKVIEW BKPKV
- Parkwood Estates PE
- Pheasant Creek PC
- Promenade FPR
- Rancho Viejo Condos II RV2
- Ranchwood III RA3
- Roxford Crest FRC
- Saddleback Meadows SADM
- Saddleback Valley Views SV
- San Rita Ridge SRR
- Serenado SRO
- Serrano Park I SP
- Serrano Woods SER
- Shores TS
- Sterling Heights SRL
- Sycamore Ridge SR
- Tierra Vista TV
- Villorio VIL
- Vineyards FHVY
- Vista Del Flores VDF
- Whispering Trees WT
- White Oak WO
- Willow Glen WG
- Wind Rows WR
Market Summary
Current real estate data for Condo in Lake Forest as of Oct 17, 2026
99
Condo Listed
71
Avg DOM
588
Avg $ / SqFt
$607,214
Avg List Price
Property Summary
- Located in the Other (OTHR) subdivision, 32 Savannah Lake Forest CA is a Condo for sale in Lake Forest, CA, 92630. It is listed for $975,000 and features 3 beds, 3 baths, and has approximately 1,455 square feet of living space, and was originally constructed in 2017. The current price per square foot is $670. The average price per square foot for Condo listings in Lake Forest is $588. The average listing price for Condo in Lake Forest is $607,214.
Similar Listings Nearby
 Courtesy of Coldwell Banker Realty. Disclaimer: All data relating to real estate for sale on this page comes from the Broker Reciprocity (BR) of the California Regional Multiple Listing Service. Detailed information about real estate listings held by brokerage firms other than include the name of the listing broker. Neither the listing company nor shall be responsible for any typographical errors, misinformation, misprints and shall be held totally harmless. The Broker providing this data believes it to be correct, but advises interested parties to confirm any item before relying on it in a purchase decision. Copyright 2026. California Regional Multiple Listing Service. All rights reserved.
32 Savannah
Lake Forest, CA