
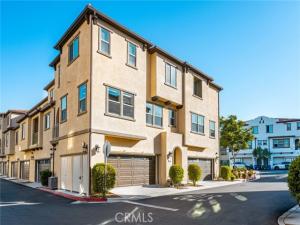
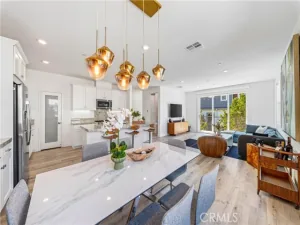
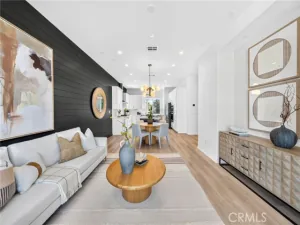
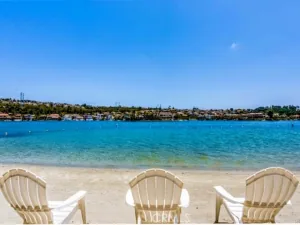
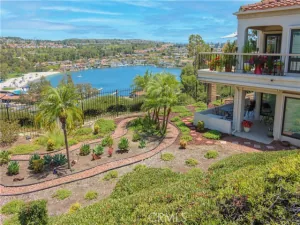
Seller has priced this model home to sell fast!! Beautifully appointed, this stylish 3-bedroom, 2.5-bathroom townhome offers approximately 1,414 square feet of modern living in the gated, resort-style community of IronRidge. The first level features an attached, spacious 2-car garage with epoxy flooring, custom cabinetry, a workbench, a water purification system, extended storage, and a tankless water heater. The second level welcomes you with a light and bright open-concept design featuring high ceilings, luxury vinyl flooring, recessed lighting, crown molding, and upgraded baseboards. At the heart of the home, the gourmet kitchen showcases crisp white cabinetry, quartz countertops, a center island with seating and a sink, a custom glass-tile backsplash, and stainless steel appliances including a refrigerator, microwave, oven, and range. An inviting balcony just off the kitchen provides the perfect spot for morning coffee or outdoor relaxation. A convenient half bath completes this level. Upstairs, the primary suite offers abundant natural light, luxury vinyl flooring, and a walk-in closet. The primary bath features upgraded tile flooring, quartz countertops, dual vanities, and a walk-in shower. Two additional bedrooms include carpeting, while the secondary bath offers tile flooring and a quartz vanity. A stackable laundry area adds convenience. Enjoy easy access to IronRidge’s exceptional amenities, including swimming pools, clubhouse, parks, basketball courts, playgrounds, picnic areas, and walking and hiking trails. This gorgeous home combines modern design, exceptional views, thoughtful upgrades, and resort-style living in a highly desirable location.
Property Details
Price:
$824,800
MLS #:
OC26197593
Status:
Active
Beds:
3
Baths:
2.5
Type:
Condo
Subtype:
Condominium
Neighborhood:
phportolahills
Listed Date:
Sep 29, 2026
Finished Sq Ft:
1,414
Lot Size:
611,236 sqft / 14.03 acres (approx)
Year Built:
2019
See this Listing
Schools
School District:
Saddleback Valley Unified
Interior
Appliances
Gas Cooktop, Disposal, Microwave, Built-In Range, Refrigerator, Tankless Water Heater, Ice Maker, Electric Oven, Dishwasher
Bathrooms
2 Full Bathrooms, 1 Half Bathroom
Cooling
Electric, Central Air
Flooring
Tile, Carpet
Heating
Natural Gas, Forced Air, Central
Interior Features
Balcony, Quartz Counters, Built-in Features, High Ceilings, Living Room Balcony, Ceiling Fan(s), Pantry, Recessed Lighting, Open Floorplan
Laundry Features
Inside, Gas & Electric Dryer Hookup, Upper Level, Stackable
Levels
Three Or More
Exterior
Architectural Style
Mediterranean
Association Amenities
Pickleball, Playground, Pool, Fire Pit, Barbecue, Clubhouse, Outdoor Cooking Area, Paddle Tennis
Attached Garage YN
1
Common Walls
2+ Common Walls
Community Features
Curbs, Foothills, Street Lights, Storm Drains, Suburban
Construction Materials
Concrete, Stucco, Steel, Drywall Walls
Covered Spaces
2
Direction Faces
Southwest
Garage Spaces
2
Parking Features
Garage, Direct Access, Garage Faces Front, Side By Side, Garage Door Opener, Garage – Two Door
Parking Spots
2
Parking Total
2
Roof
Concrete
Security Features
Carbon Monoxide Detector(s), Smoke Detector(s), Gated Community
Spa Features
Association, In Ground, Heated, Gunite
Stories
3
View
None
Window Features
Double Pane Windows, Blinds, Screens
Financial
HOA Fee
$309
HOA Fee 2
$202
HOA Fee 2 Frequency
Monthly
HOA Fee Frequency
Monthly
HOA Name
Cooper Leaf & Silveroak
HOA Phone
888-679-2500
Map
Community
- Address114 High Meadow Lake Forest CA
- SubdivisionOther (OTHR)
- CityLake Forest
- CountyOrange
- Zip Code92610
Subdivisions in Lake Forest
- Aliso Creek Villas AC
- Antigua AT
- Belwood Park FBP
- Bench Mark Villas BM
- Bennett Ranch North BN
- Bennett Ranch South BN
- California Coventry FHCV
- Cedar Glen CG
- Creekside CR
- Crestmont CSM
- Deane Lake Homes DL
- Fieldstone Classic FSC
- Forest Shadows FS
- Greenridge GNR
- Heritage FHH
- HIGHLANDS BKHGL
- Hillview HLV
- J.M. Peters Portola PPH
- Lake Forest Keys LK
- Lake Forest Shores LFS
- Lake Forest Townhomes LF
- Lake Forest Woods LW
- Lakeside Park LKP
- Le Parc LPC
- Live Oak LO
- Mandeville FMP
- Mariposa MAR
- Montbury On The Hill MBY
- Montecido MD
- Palermo PHP
- PARKVIEW BKPKV
- Parkwood Estates PE
- Pheasant Creek PC
- Promenade FPR
- Rancho Viejo Condos II RV2
- Ranchwood III RA3
- Roxford Crest FRC
- Saddleback Meadows SADM
- Saddleback Valley Views SV
- San Rita Ridge SRR
- Serenado SRO
- Serrano Park I SP
- Serrano Woods SER
- Shores TS
- Sterling Heights SRL
- Sycamore Ridge SR
- Tierra Vista TV
- Villorio VIL
- Vineyards FHVY
- Vista Del Flores VDF
- Whispering Trees WT
- White Oak WO
- Willow Glen WG
- Wind Rows WR
Market Summary
Current real estate data for Condo in Lake Forest as of Oct 25, 2026
97
Condo Listed
64
Avg DOM
589
Avg $ / SqFt
$622,646
Avg List Price
Property Summary
- Located in the Other (OTHR) subdivision, 114 High Meadow Lake Forest CA is a Condo for sale in Lake Forest, CA, 92610. It is listed for $824,800 and features 3 beds, 3 baths, and has approximately 1,414 square feet of living space, and was originally constructed in 2019. The current price per square foot is $583. The average price per square foot for Condo listings in Lake Forest is $589. The average listing price for Condo in Lake Forest is $622,646.
Similar Listings Nearby
 Courtesy of Coldwell Banker Realty. Disclaimer: All data relating to real estate for sale on this page comes from the Broker Reciprocity (BR) of the California Regional Multiple Listing Service. Detailed information about real estate listings held by brokerage firms other than include the name of the listing broker. Neither the listing company nor shall be responsible for any typographical errors, misinformation, misprints and shall be held totally harmless. The Broker providing this data believes it to be correct, but advises interested parties to confirm any item before relying on it in a purchase decision. Copyright 2026. California Regional Multiple Listing Service. All rights reserved.
114 High Meadow
Lake Forest, CA