
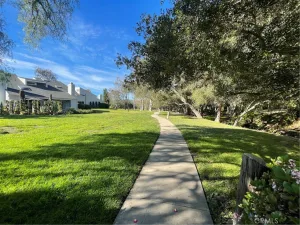
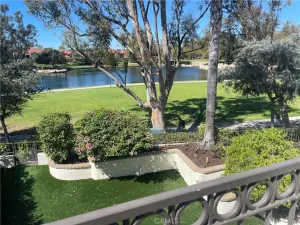
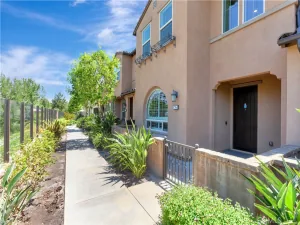
SPECIAL FALL PRICING, REDUCED NEARLY $90,000. The rare opportunity at 101 Alder Ridge begins the moment you arrive — a former model home on a premier corner lot, an end unit facing the central park in Iron Ridge’s open, lower-density enclave. Fewer buildings around you, more sky above you, and a private patios that open straight onto green.
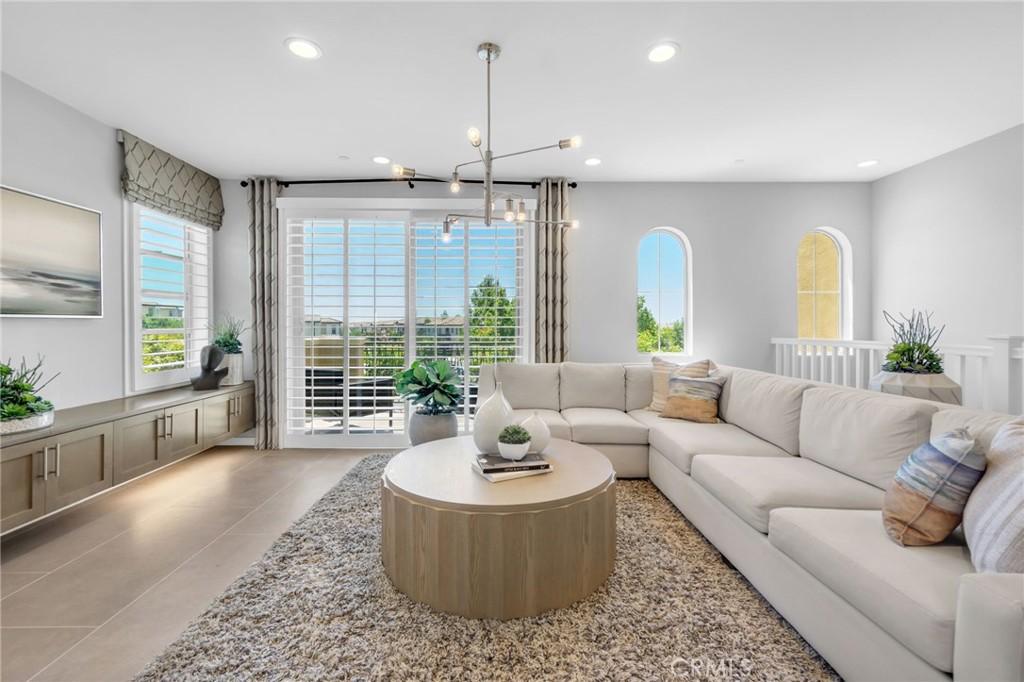
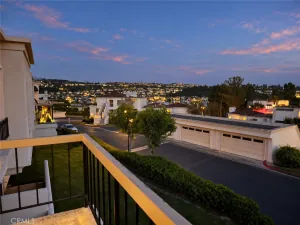
Step inside and the light takes over. South-to-southwest exposure pours through plantation shutters on every window and sliding glass door, framing hills, city lights, and the park beyond. The builder’s model-home touches are everywhere you look — upgraded flooring and tile underfoot, designer wallpaper and panelling, curated light fixtures — while a whole house fan draws the evening breeze through.
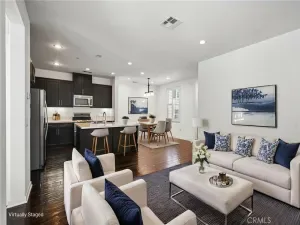
The main level unfolds in open-concept living, dining, and kitchen around a large center island and walk-in pantry, flowing out to private patios for indoor-outdoor evenings. Tucked privately on the first floor, a dedicated suite with its own bath, separate climate control, and park-facing patio offers quiet independence — for guests who stay awhile, family who stays close, or the home office with a view.
Beyond your door, Iron Ridge pairs modern convenience with natural splendor at the foothills of the Saddleback Mountains: walking trails, green spaces, pickleball courts, dog parks, an elegant clubhouse, and a resort-style pool with cabanas. Wilderness parks and preserves surround you; golf, dining, shopping, and coastal beaches are minutes away.
Some homes you tour. This one you feel. Schedule your on-site immersive experience of 101 Alder Ridge today!
Step inside and the light takes over. South-to-southwest exposure pours through plantation shutters on every window and sliding glass door, framing hills, city lights, and the park beyond. The builder’s model-home touches are everywhere you look — upgraded flooring and tile underfoot, designer wallpaper and panelling, curated light fixtures — while a whole house fan draws the evening breeze through.
The main level unfolds in open-concept living, dining, and kitchen around a large center island and walk-in pantry, flowing out to private patios for indoor-outdoor evenings. Tucked privately on the first floor, a dedicated suite with its own bath, separate climate control, and park-facing patio offers quiet independence — for guests who stay awhile, family who stays close, or the home office with a view.
Beyond your door, Iron Ridge pairs modern convenience with natural splendor at the foothills of the Saddleback Mountains: walking trails, green spaces, pickleball courts, dog parks, an elegant clubhouse, and a resort-style pool with cabanas. Wilderness parks and preserves surround you; golf, dining, shopping, and coastal beaches are minutes away.
Some homes you tour. This one you feel. Schedule your on-site immersive experience of 101 Alder Ridge today!
Property Details
Price:
$1,099,000
MLS #:
OC26187485
Status:
Active
Beds:
4
Baths:
4
Type:
Townhouse
Neighborhood:
phportolahills
Listed Date:
Aug 26, 2026
Finished Sq Ft:
2,152
Lot Size:
611,236 sqft / 14.03 acres (approx)
Year Built:
2018
See this Listing
Schools
School District:
Saddleback Valley Unified
Interior
Appliances
DW, MW, RF, GS, GWH, TW
Bathrooms
3 Full Bathrooms, 1 Half Bathroom
Cooling
CA, ZN, WHF, DUC
Laundry Features
IR, IN
Levels
C
Main Level Bathrooms
1
Main Level Bedrooms
1
Exterior
Attached Garage YN
1
Common Walls
_1CW
Community Features
SDW, SUB, FHL, PSV, PARK, HIKI, BIKI, DGP
Garage Spaces
2
Green Energy Efficient
APL
Parking Spots
2
Parking Total
2
View
HI, MT, PK, PL, NE
Financial
HOA Fee
$391
HOA Fee 2
$202
HOA Fee 2 Frequency
MO
HOA Fee Frequency
MO
Map
Community
- Address101 Alder Ridge Lake Forest CA
- SubdivisionOther (OTHR)
- CityLake Forest
- CountyOrange
- Zip Code92610
Subdivisions in Lake Forest
- Aliso Creek Villas AC
- Antigua AT
- Belwood Park FBP
- Bench Mark Villas BM
- Bennett Ranch North BN
- Bennett Ranch South BN
- California Coventry FHCV
- Cedar Glen CG
- Creekside CR
- Crestmont CSM
- Deane Lake Homes DL
- Fieldstone Classic FSC
- Forest Shadows FS
- Greenridge GNR
- Heritage FHH
- HIGHLANDS BKHGL
- Hillview HLV
- J.M. Peters Portola PPH
- Lake Forest Keys LK
- Lake Forest Shores LFS
- Lake Forest Townhomes LF
- Lake Forest Woods LW
- Lakeside Park LKP
- Le Parc LPC
- Live Oak LO
- Mandeville FMP
- Mariposa MAR
- Montbury On The Hill MBY
- Montecido MD
- Palermo PHP
- PARKVIEW BKPKV
- Parkwood Estates PE
- Pheasant Creek PC
- Promenade FPR
- Rancho Viejo Condos II RV2
- Ranchwood III RA3
- Roxford Crest FRC
- Saddleback Meadows SADM
- Saddleback Valley Views SV
- San Rita Ridge SRR
- Serenado SRO
- Serrano Park I SP
- Serrano Woods SER
- Shores TS
- Sterling Heights SRL
- Sycamore Ridge SR
- Tierra Vista TV
- Villorio VIL
- Vineyards FHVY
- Vista Del Flores VDF
- Whispering Trees WT
- White Oak WO
- Willow Glen WG
- Wind Rows WR
Market Summary
Current real estate data for Townhouse in Lake Forest as of Oct 17, 2026
20
Townhouse Listed
68
Avg DOM
565
Avg $ / SqFt
$808,724
Avg List Price
Property Summary
- Located in the Other (OTHR) subdivision, 101 Alder Ridge Lake Forest CA is a Townhouse for sale in Lake Forest, CA, 92610. It is listed for $1,099,000 and features 4 beds, 4 baths, and has approximately 2,152 square feet of living space, and was originally constructed in 2018. The current price per square foot is $511. The average price per square foot for Townhouse listings in Lake Forest is $565. The average listing price for Townhouse in Lake Forest is $808,724.
Similar Listings Nearby
 Courtesy of RAD Real Estate Co.. Disclaimer: All data relating to real estate for sale on this page comes from the Broker Reciprocity (BR) of the California Regional Multiple Listing Service. Detailed information about real estate listings held by brokerage firms other than include the name of the listing broker. Neither the listing company nor shall be responsible for any typographical errors, misinformation, misprints and shall be held totally harmless. The Broker providing this data believes it to be correct, but advises interested parties to confirm any item before relying on it in a purchase decision. Copyright 2026. California Regional Multiple Listing Service. All rights reserved.
101 Alder Ridge
Lake Forest, CA