
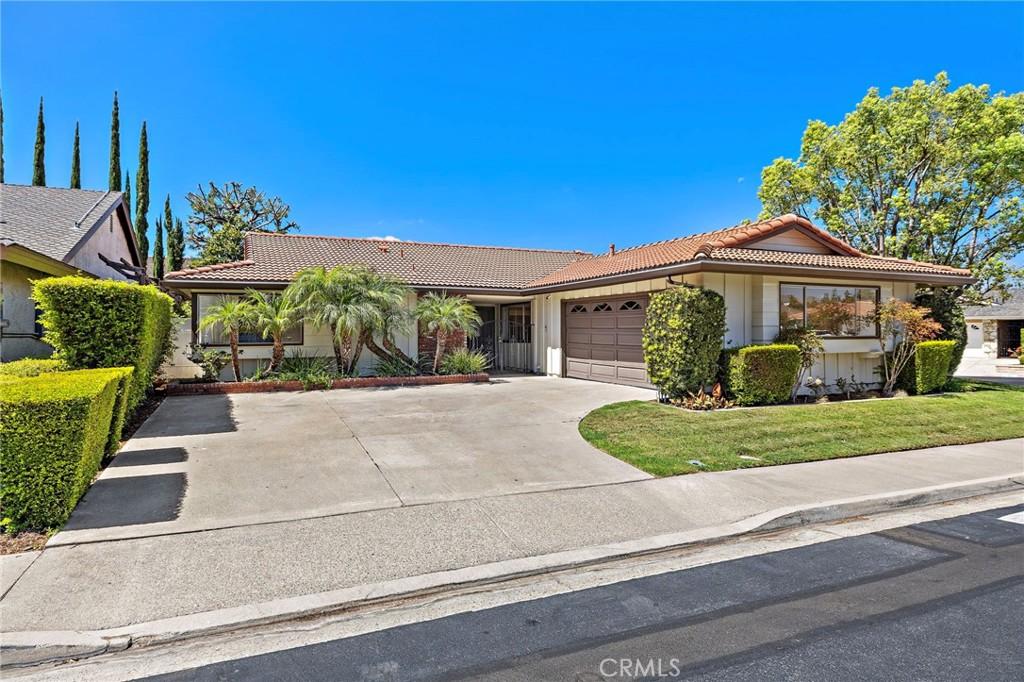
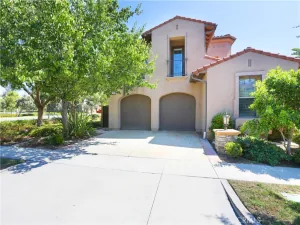
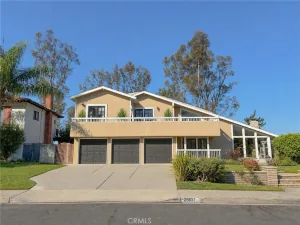
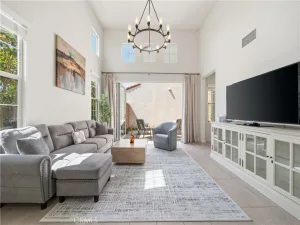
This is a totally FABULOUS home! A wonderful single level floor plan with 3 LARGE bedrooms, 2. 5 baths, pristine in ever way, Gigantic family room with beautiful built in bookcases, cozy fireplace, beautiful French Windows and side lights going to the back yard, a spacious entry and just a totally amazing kitchen that was JUST remodeled sparing no expense! Gorgeous custom cabinetry, quartzite counters that you will fall in love with, tile work that’s just beautiful and very up to date, some new windows with more on order and installed by mid September, brand new top of the line appliances, new beautiful and functional farm sink, gorgeous gold faucet, remodeled 1/2 bath off the kitchen and laundry area, direct access to spacious 2 car garage, a fabulous island for family meals or prepping the big dinner, and a very spacious dining room with again – beautiful new built-in shelves and cabinets. (this room will have new windows by mid September).
A long hallway to the bedrooms that you can shut off from the living areas. Darling hall bath with tub/shower and dual vanities, two very spacious bedrooms with loads of closet space, and a big beautiful Primary Suite with walk in closet, separate vanity area, brand new shower, ceiling fan, lots of light and new windows going in soon! The floors are high-end luxury plank vinyl, and brand new carpet in the bedrooms. The home is freshly painted inside, a big spacious driveway, great landscape with lots of trees in the rear and the location could not be better! Walk to high school and elementary school, parks, shopping, Sun and Sail Club and all that goes with it….. – it’s a dreamy little home that has been loved and cared for with loads of money spent to make it nice for the perfect tenant! This one is a complete winner!
A long hallway to the bedrooms that you can shut off from the living areas. Darling hall bath with tub/shower and dual vanities, two very spacious bedrooms with loads of closet space, and a big beautiful Primary Suite with walk in closet, separate vanity area, brand new shower, ceiling fan, lots of light and new windows going in soon! The floors are high-end luxury plank vinyl, and brand new carpet in the bedrooms. The home is freshly painted inside, a big spacious driveway, great landscape with lots of trees in the rear and the location could not be better! Walk to high school and elementary school, parks, shopping, Sun and Sail Club and all that goes with it….. – it’s a dreamy little home that has been loved and cared for with loads of money spent to make it nice for the perfect tenant! This one is a complete winner!
Property Details
Price:
$5,300
MLS #:
OC26190564
Status:
Active
Beds:
3
Baths:
3
Type:
Single Family
Subtype:
Single Family Residence
Subdivision:
Meadow Homes I MDH1
Neighborhood:
lslakeforestsouth
Listed Date:
Sep 4, 2026
Finished Sq Ft:
1,684
Lot Size:
7,152 sqft / 0.16 acres (approx)
Year Built:
1975
See this Listing
Schools
School District:
Saddleback Valley Unified
Elementary School:
La Madera
Middle School:
Serrano Intermediate
High School:
El Toro
Interior
Appliances
DW, GD, MW, RF, GR, FSR, GWH, HOD, SEF, VEF, WHU
Bathrooms
2 Full Bathrooms, 1 Half Bathroom
Cooling
CA
Flooring
TILE, VINY, CARP
Heating
FA, CF
Interior Features
BI, CF, CRWN, RECL, BLKW, STNC, OFP, PTRY
Laundry Features
GE, IR, IN
Levels
A
Main Level Bathrooms
3
Main Level Bedrooms
3
Exterior
Accessibility Features
NIS
Architectural Style
COT, MED, RAN
Attached Garage YN
1
Common Walls
NCW
Community Features
SDW, STM, SL, CW, LAKE, PARK, WATE, BIKI
Construction Materials
STC
Fencing
BW, WD, WI, PRV
Garage Spaces
2
Parking Spots
2
Parking Total
2
Patio And Porch Features
CON, OPN
Roof
TLE
Security Features
SD, COD
Spa Features
AS
View
TW
Waterfront Features
LR
Financial
Map
Community
- Address25382 Shawnee Lake Forest CA
- SubdivisionMeadow Homes I (MDH1)
- CityLake Forest
- CountyOrange
- Zip Code92630
Subdivisions in Lake Forest
- Aliso Creek Villas AC
- Antigua AT
- Belwood Park FBP
- Bench Mark Villas BM
- Bennett Ranch North BN
- Bennett Ranch South BN
- California Coventry FHCV
- Cedar Glen CG
- Creekside CR
- Crestmont CSM
- Deane Lake Homes DL
- Fieldstone Classic FSC
- Forest Shadows FS
- Greenridge GNR
- Heritage FHH
- HIGHLANDS BKHGL
- Hillview HLV
- J.M. Peters Portola PPH
- Lake Forest Keys LK
- Lake Forest Shores LFS
- Lake Forest Townhomes LF
- Lake Forest Woods LW
- Lakeside Park LKP
- Le Parc LPC
- Live Oak LO
- Mandeville FMP
- Mariposa MAR
- Montbury On The Hill MBY
- Montecido MD
- Palermo PHP
- PARKVIEW BKPKV
- Parkwood Estates PE
- Pheasant Creek PC
- Promenade FPR
- Rancho Viejo Condos II RV2
- Ranchwood III RA3
- Roxford Crest FRC
- Saddleback Meadows SADM
- Saddleback Valley Views SV
- San Rita Ridge SRR
- Serenado SRO
- Serrano Park I SP
- Serrano Woods SER
- Shores TS
- Sterling Heights SRL
- Sycamore Ridge SR
- Tierra Vista TV
- Villorio VIL
- Vineyards FHVY
- Vista Del Flores VDF
- Whispering Trees WT
- White Oak WO
- Willow Glen WG
- Wind Rows WR
Market Summary
Current real estate data for Single Family in Lake Forest as of Sep 05, 2026
214
Single Family Listed
52
Avg DOM
461
Avg $ / SqFt
$1,149,195
Avg List Price
Property Summary
- Located in the Meadow Homes I (MDH1) subdivision, 25382 Shawnee Lake Forest CA is a Single Family for sale in Lake Forest, CA, 92630. It is listed for $5,300 and features 3 beds, 3 baths, and has approximately 1,684 square feet of living space, and was originally constructed in 1975. The current price per square foot is $3. The average price per square foot for Single Family listings in Lake Forest is $461. The average listing price for Single Family in Lake Forest is $1,149,195.
Similar Listings Nearby
 Courtesy of Regency Real Estate Brokers. Disclaimer: All data relating to real estate for sale on this page comes from the Broker Reciprocity (BR) of the California Regional Multiple Listing Service. Detailed information about real estate listings held by brokerage firms other than include the name of the listing broker. Neither the listing company nor shall be responsible for any typographical errors, misinformation, misprints and shall be held totally harmless. The Broker providing this data believes it to be correct, but advises interested parties to confirm any item before relying on it in a purchase decision. Copyright 2026. California Regional Multiple Listing Service. All rights reserved.
25382 Shawnee
Lake Forest, CA