
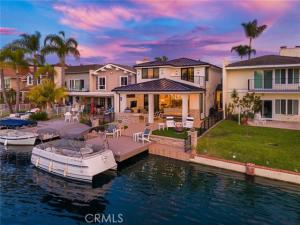
Your lakefront escape – Right here in Orange County! Feels like being on vacation everyday without ever leaving home. The lakefront home that turns everyday life into a getaway. Ideally located near the end of a peninsula on a cul-de-sac in Lake Forest Keys, this completely remodeled residence pairs some of the community’s most spectacular lake and sunset views with an exceptional indoor-outdoor lifestyle. Morning coffee overlooking the water, afternoon boating to the pool, sunset dinners with friends, and evenings gathered around the outdoor firepit is lake living at its best. This turnkey residence has been thoughtfully reimagined with 3 bedrooms, 3 new baths and an elevated coastal aesthetic. Easy “lock and leave” living with the HOA taking care of front and back yards! Wide-plank light-oak hardwood floors flow through open, light-filled living spaces with skylights, while telescoping doors erase the boundary between indoors and out. The great room takes full advantage of the waterfront setting with a wet bar, and a dramatic linear fireplace with stacked stone. Designed for gathering, the dining room flows effortlessly into a showpiece kitchen with white Shaker cabinetry, quartz countertops, glass subway tile, a large island with breakfast bar, with Wolf and Thermador appliances. A main-level bedroom offers a custom walk-in closet/pantry, while an upstairs junior suite provides a private retreat for guests. The lake-view primary suite features a custom walk-in closet, skylights, an accent wall and a two-room retreat with wet bar, beverage refrigerator, Murphy bed and private balcony overlooking the water. Outside is where this home becomes unforgettable. A newer private dock puts the lake at your doorstep, while the tiled loggia is built for year-round entertaining with a built-in BBQ island, TV wall, in-ceiling speakers, heaters and remote-controlled shades. Synthetic turf and an open-air fireplace surrounded by Adirondack chairs create the perfect setting to watch the sky change color over the lake. The Modern Farm inspired architecture was completely reimagined with standing-seam metal roof, new HVAC, two-car garage w/ epoxy floors, built-in cabinets and full driveway. $60,000 Duffy Boat included! Just a quick cruise to the Sun & Sail Club, offering multiple pools/spas, waterfront park, BBQ/picnic areas, playground, fitness center, tennis, pickleball, basketball, and excellent fishing! Here, home isn’t just where you live. It’s where you vacation.
Property Details
Price:
$3,095,000
MLS #:
OC26185132
Status:
Active
Beds:
3
Baths:
2.75
Type:
Single Family
Subtype:
Single Family Residence
Subdivision:
Lake Forest Keys LK
Neighborhood:
lslakeforestsouth
Listed Date:
Aug 26, 2026
Finished Sq Ft:
2,705
Lot Size:
3,600 sqft / 0.08 acres (approx)
Year Built:
1974
See this Listing
Schools
School District:
Saddleback Valley Unified
Elementary School:
Rancho Canada
Middle School:
Serrano Intermediate
High School:
El Toro
Interior
Appliances
ENERGY STAR Qualified Appliances, Gas Cooktop, Disposal, Microwave, Refrigerator, Gas Water Heater, Tankless Water Heater, Barbecue, Vented Exhaust Fan, Recirculated Exhaust Fan, Water Purifier, Water Line to Refrigerator, Freezer, Dishwasher
Bathrooms
2 Full Bathrooms, 1 Three Quarter Bathroom
Cooling
Central Air, ENERGY STAR Qualified Equipment
Flooring
Tile, Vinyl, Carpet, Wood
Heating
Fireplace(s), Natural Gas, Forced Air, Central
Interior Features
Wet Bar, Sunken Living Room, Wood Product Walls, Quartz Counters, Built-in Features, Ceiling Fan(s), Pantry, Living Room Deck Attached, Recessed Lighting, Open Floorplan, Storage
Laundry Features
Inside, Laundry Room, Gas & Electric Dryer Hookup, Washer Hookup, Stackable
Levels
Two
Main Level Bathrooms
1
Main Level Bedrooms
1
Exterior
Architectural Style
Modern
Association Amenities
Sport Court, Fitness Center, Pickleball, Playground, Boat Dock, Tennis Court(s), Pool, Barbecue, Clubhouse, Banquet Facilities, Outdoor Cooking Area, Recreation Room, Spa/Hot Tub, Picnic Area, Other Courts
Attached Garage YN
1
Common Walls
No Common Walls
Community Features
Watersports, Fishing, Lake, Suburban, Park
Construction Materials
Board & Batten Siding, Stucco
Covered Spaces
2
Exterior Features
Boat Slip, Rain Gutters, Barbecue, Lighting, Dock Private
Fencing
Block, Wrought Iron
Garage Spaces
2
Lot Features
Cul-De-Sac, Level with Street, Landscaped, Park Nearby, Close to Clubhouse
Open Parking Spaces
2
Open Parking YN
1
Parking Features
Garage, Direct Access, Garage – Single Door, Guest, Garage Faces Front, Built-In Storage, Driveway, Garage Door Opener
Parking Spots
4
Parking Total
4
Patio And Porch Features
Covered, Terrace, Lanai, Patio, Arizona Room, Rear Porch, Deck
Roof
Metal
Security Features
Carbon Monoxide Detector(s), Wired for Alarm System, Security System, Smoke Detector(s)
Spa Features
Association, In Ground, Heated
Stories
2
View
Mountain(s), Bay, Lake, Neighborhood, Panoramic
Waterfront Features
Lake Privileges, Navigable Water, Includes Dock, Lake Front, Fishing in Community, Bay Front, Lake
Window Features
Double Pane Windows, Plantation Shutters, Skylight(s), Blinds
Financial
HOA Fee
$275
HOA Fee 2
$91
HOA Fee 2 Frequency
Monthly
HOA Fee Frequency
Monthly
HOA Name
Lake Forest Keys
HOA Name 2
Lake Forest MHOA
HOA Phone
949-951-4972
HOA Phone 2
800-369-7260
Map
Community
- Address21845 Ticonderoga Lane Lake Forest CA
- SubdivisionLake Forest Keys (LK)
- CityLake Forest
- CountyOrange
- Zip Code92630
Subdivisions in Lake Forest
- Alderwood AW
- Aliso Creek Villas AC
- Aliso Park Estates AP
- Aliso Woods AW
- Antigua AT
- Bella Palermo BLPL
- Belwood Park FBP
- Bennett Ranch South BN
- Brittany FHBT
- BROOKLAND BKBRK
- California Coventry FHCV
- Canyon Rim CR
- Canyon View CV
- Carriage Hill CAH
- Cedar Glen CG
- Concord Crossing CC
- Countryside CI
- Creekside CR
- Crest CRT
- Deane Lake Homes DL
- Fieldstone Classic FSC
- Forest TF
- Grandview GDV
- HEIGHTS BKHTS
- HIGHLANDS BKHGL
- Hillview HLV
- Laguna North LN
- Lake Forest Keys LK
- Lake Forest Shores LFS
- Lake Forest Townhomes LF
- Lake Forest Woods LW
- Lakeside Park LKP
- Le Parc LPC
- Legacy FHL
- Live Oak LO
- Lyon Hills FLYH
- Meadow Homes I MDH1
- Meadowwood Homes MWH
- Montbury On The Hill MBY
- Montecido MD
- Oaks TO
- Park West Estates PW
- PARKVIEW BKPKV
- Pheasant Creek PC
- Rancho Viejo Condos I RV
- Rancho Viejo Condos II RV2
- Rancho Viejo Homes RH
- Richwood RW
- Saddleback Valley Views SV
- Salerno FSA
- San Remo Villas SRV
- Sand Castle SAC
- Serenado SRO
- Serrano Creek Villas SO
- Serrano Park I SP
- Serrano Woods SER
- Shadow Glen SG
- Shadow Run SD SD
- Shadow Run Serrano Highlands SH
- Smoketree ST
- Sterling Heights SRL
- Sunwood SUW
- Sycamore Creek SC
- Sycamore Glen SYG
- The Woods
- Tierra Vista TV
- Trabuco Highlands TH
- Tuscany TUSC
- Village Homes VH
- Villorio VIL
- Vineyards FHVY
- Vista Del Flores VDF
- Whispering Trees WT
- White Oak WO
- Willow Glen WG
- Wind Rows WR
- Woods – Baldwin WB
- Woods TW
- Woodside II South WS2
Market Summary
Current real estate data for Single Family in Lake Forest as of Nov 08, 2026
137
Single Family Listed
79
Avg DOM
692
Avg $ / SqFt
$1,756,341
Avg List Price
Property Summary
- Located in the Lake Forest Keys (LK) subdivision, 21845 Ticonderoga Lane Lake Forest CA is a Single Family for sale in Lake Forest, CA, 92630. It is listed for $3,095,000 and features 3 beds, 3 baths, and has approximately 2,705 square feet of living space, and was originally constructed in 1974. The current price per square foot is $1,144. The average price per square foot for Single Family listings in Lake Forest is $692. The average listing price for Single Family in Lake Forest is $1,756,341.
Similar Listings Nearby
 Courtesy of Compass. Disclaimer: All data relating to real estate for sale on this page comes from the Broker Reciprocity (BR) of the California Regional Multiple Listing Service. Detailed information about real estate listings held by brokerage firms other than include the name of the listing broker. Neither the listing company nor shall be responsible for any typographical errors, misinformation, misprints and shall be held totally harmless. The Broker providing this data believes it to be correct, but advises interested parties to confirm any item before relying on it in a purchase decision. Copyright 2026. California Regional Multiple Listing Service. All rights reserved.
21845 Ticonderoga Lane
Lake Forest, CA