
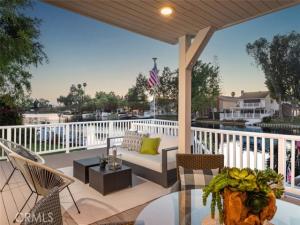
Occupying one of Hidden Lakes’ most unique waterfront settings, this thoughtfully reimagined residence is defined by expansive greenbelt frontage, tranquil lake views, and a rare sense of privacy seldom found on the water. Inside, a dramatic interplay of volume, light, and natural materials creates an atmosphere that feels both sophisticated and inviting. Soaring ceilings draw the eye upward, while expansive windows frame the surrounding landscape and fill the home with natural light throughout the day. The living spaces unfold effortlessly, balancing grand scale with a warmth that makes the home equally suited for quiet evenings and lively gatherings. Anchoring the main level, the kitchen has been designed as both a functional workspace and a central gathering place. Custom finishes, generous preparation areas, and an open connection to the surrounding living spaces allow everyday moments and special occasions to flow seamlessly together. Beyond the interior, the home’s relationship with the outdoors becomes its defining feature. An expansive waterfront terrace stretches across the rear of the residence, creating a setting that feels more akin to a private resort than a traditional backyard. Whether hosting friends beneath the evening sky or enjoying the calm of a quiet morning by the water, the experience is both effortless and unforgettable. Just beyond, a private dock extends into the lake, placing boating, paddle boarding, and sunset cruises only moments away. A highly desirable main level bedroom and full bath provide flexibility for guests, extended family, or a private office retreat. Upstairs, the primary suite offers a peaceful escape overlooking the water, complete with a fireplace, private balcony, and a sense of serenity that defines the home’s overall character. Additional property features include a smart home thermostat system, Tesla solar, and a Tesla EV charging plug. Rarely does a Hidden Lakes residence bring together such a compelling combination of privacy, architectural presence, expansive outdoor living, and waterfront lifestyle. It is a home where every space has been thoughtfully designed to embrace its surroundings, creating an experience that feels both elevated and effortlessly connected to the lake.
Property Details
Price:
$1,999,000
MLS #:
OC26118179
Status:
Active
Beds:
4
Baths:
2.5
Type:
Single Family
Subtype:
Single Family Residence
Subdivision:
Deane Lake Homes DL
Neighborhood:
lslakeforestsouth
Listed Date:
Jun 4, 2026
Finished Sq Ft:
2,030
Lot Size:
3,000 sqft / 0.07 acres (approx)
Year Built:
1977
See this Listing
Schools
School District:
Saddleback Valley Unified
Elementary School:
Santiago
Middle School:
Serrano
High School:
El Toro
Interior
Appliances
6 Burner Stove, Water Heater, Microwave, Refrigerator, Dishwasher
Bathrooms
2 Full Bathrooms, 1 Half Bathroom
Cooling
Central Air
Flooring
Vinyl
Heating
Central
Interior Features
Balcony, Quartz Counters, High Ceilings, Living Room Deck Attached, Recessed Lighting, Two Story Ceilings, Open Floorplan, In-Law Floorplan
Laundry Features
In Garage
Levels
Two
Main Level Bathrooms
1
Main Level Bedrooms
1
Exterior
Accessibility Features
2+ Access Exits, Parking, See Remarks
Architectural Style
Modern
Association Amenities
Spa/Hot Tub, Banquet Facilities, Picnic Area, Paddle Tennis, Billiard Room, Tennis Court(s), Pickleball, Pool, Fire Pit, Outdoor Cooking Area, Barbecue, Clubhouse, Maintenance Grounds, Sport Court, Boat Dock, Recreation Room, Fitness Center, Pier
Attached Garage YN
1
Common Walls
1 Common Wall
Community Features
Watersports, Biking, Fishing, Lake
Construction Materials
Stucco
Covered Spaces
2
Exterior Features
Boat Slip, Dock Private
Fencing
Wood, See Remarks, Stone
Garage Spaces
2
Lot Features
Paved, 0-1 Unit/Acre, Back Yard
Open Parking Spaces
2
Open Parking YN
1
Parking Features
Direct Access, Driveway, Boat
Parking Spots
4
Parking Total
4
Patio And Porch Features
Covered, Wood, See Remarks, Deck
Roof
Shingle
Security Features
Carbon Monoxide Detector(s), Fire and Smoke Detection System
Spa Features
Association, Community, Heated
Stories
2
View
Lake, See Remarks, Water
Waterfront Features
Lake Privileges, Includes Dock, Lake Front, Fishing in Community, Lake
Window Features
Double Pane Windows, Skylight(s)
Financial
HOA Fee
$304
HOA Fee Frequency
Monthly
HOA Name
Lake Forest Community Assoication
HOA Phone
714.435.7911
Map
Community
- Address22851 Ridge Route Lane Lake Forest CA
- SubdivisionDeane Lake Homes (DL)
- CityLake Forest
- CountyOrange
- Zip Code92630
Subdivisions in Lake Forest
- Aliso Creek Villas AC
- Antigua AT
- Belwood Park FBP
- Bench Mark Villas BM
- Bennett Ranch North BN
- Bennett Ranch South BN
- California Coventry FHCV
- Cedar Glen CG
- Creekside CR
- Crestmont CSM
- Deane Lake Homes DL
- Fieldstone Classic FSC
- Forest Shadows FS
- Greenridge GNR
- Heritage FHH
- HIGHLANDS BKHGL
- Hillview HLV
- J.M. Peters Portola PPH
- Lake Forest Keys LK
- Lake Forest Shores LFS
- Lake Forest Townhomes LF
- Lake Forest Woods LW
- Lakeside Park LKP
- Le Parc LPC
- Live Oak LO
- Mandeville FMP
- Mariposa MAR
- Montbury On The Hill MBY
- Montecido MD
- Palermo PHP
- PARKVIEW BKPKV
- Parkwood Estates PE
- Pheasant Creek PC
- Promenade FPR
- Rancho Viejo Condos II RV2
- Ranchwood III RA3
- Roxford Crest FRC
- Saddleback Meadows SADM
- Saddleback Valley Views SV
- San Rita Ridge SRR
- Serenado SRO
- Serrano Park I SP
- Serrano Woods SER
- Shores TS
- Sterling Heights SRL
- Sycamore Ridge SR
- Tierra Vista TV
- Villorio VIL
- Vineyards FHVY
- Vista Del Flores VDF
- Whispering Trees WT
- White Oak WO
- Willow Glen WG
- Wind Rows WR
Market Summary
Current real estate data for Single Family in Lake Forest as of Oct 23, 2026
146
Single Family Listed
73
Avg DOM
690
Avg $ / SqFt
$1,795,476
Avg List Price
Property Summary
- Located in the Deane Lake Homes (DL) subdivision, 22851 Ridge Route Lane Lake Forest CA is a Single Family for sale in Lake Forest, CA, 92630. It is listed for $1,999,000 and features 4 beds, 3 baths, and has approximately 2,030 square feet of living space, and was originally constructed in 1977. The current price per square foot is $985. The average price per square foot for Single Family listings in Lake Forest is $690. The average listing price for Single Family in Lake Forest is $1,795,476.
Similar Listings Nearby
 Courtesy of Pacific Sotheby’s Int’l Realty. Disclaimer: All data relating to real estate for sale on this page comes from the Broker Reciprocity (BR) of the California Regional Multiple Listing Service. Detailed information about real estate listings held by brokerage firms other than include the name of the listing broker. Neither the listing company nor shall be responsible for any typographical errors, misinformation, misprints and shall be held totally harmless. The Broker providing this data believes it to be correct, but advises interested parties to confirm any item before relying on it in a purchase decision. Copyright 2026. California Regional Multiple Listing Service. All rights reserved.
22851 Ridge Route Lane
Lake Forest, CA