
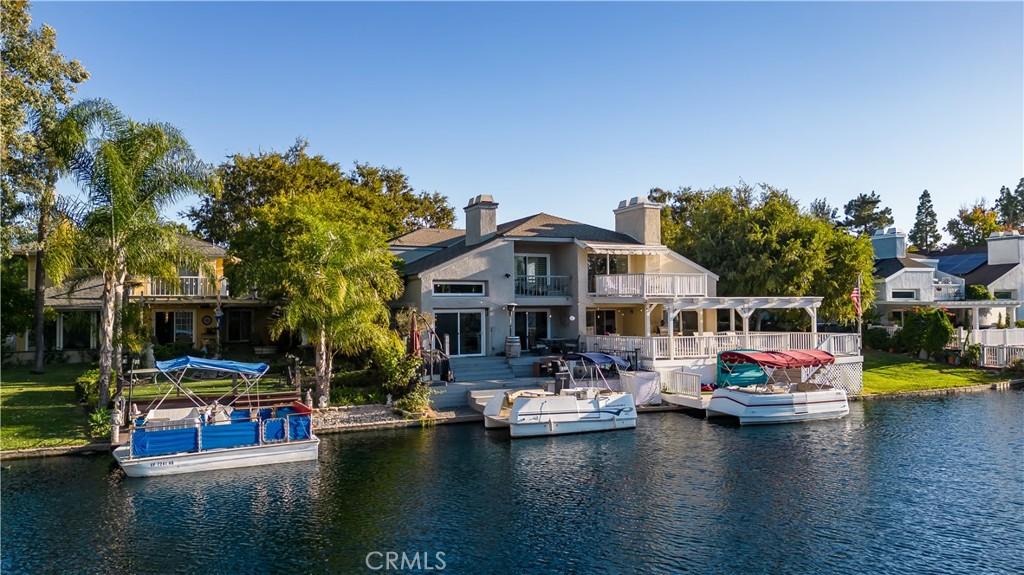
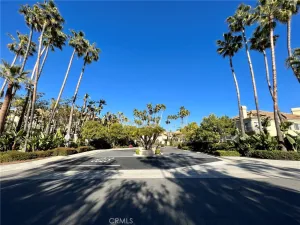
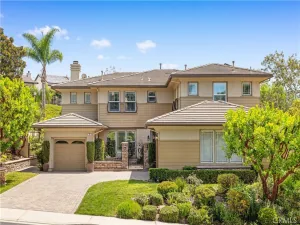
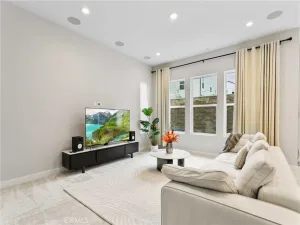
Framed by swaying palms, calm water, and expansive sunsets, this secluded residence presents a rare expression of waterfront living. Offered fully furnished, the home is designed for an effortless transition, allowing its next owner to settle in without the need to furnish the property from the ground up. Positioned along the corner turn of the upper lake, the setting captures a distinctive balance of open water and lush green surroundings, creating a view enjoyed by only a select number of homes within the community. An elevated rear deck extends the living experience outdoors while enhancing the lake views from both the interior and exterior of the residence. Adding to the experience is an included 16-foot ElectraCraft boat, offering the opportunity to cruise the lake at sunset and enjoy the water as a natural extension of the home. From the moment you enter, the lake immediately becomes the focal point. The entire first level has been thoughtfully arranged to draw the eye toward the water, beginning with a relaxed living room and continuing through a well-appointed kitchen with a generous breakfast bar. Beyond, a spacious family room opens directly to the rear deck, creating an easy connection between the interior and waterfront setting. A dedicated dining area and well-proportioned guest bathroom complete the main level. Upstairs, the primary suite occupies one of the home’s most impressive positions, where large windows and a private balcony frame uninterrupted views across the lake. The en-suite bathroom brings a resort-like quality to the space, complete with a full-size soaking tub, steam shower, and vaulted ceilings. Three additional bedrooms are located down the hall alongside a newly modernized full bathroom, providing ample space for family and guests. The residence is further complemented by an exceptional collection of community amenities, with the resort-style clubhouse located only moments away. Residents enjoy access to multiple swimming pools and spas, tennis and basketball courts, beach volleyball, and a well-equipped indoor fitness center. Everyday conveniences are equally close at hand, with a Tesla Supercharger approximately a five-minute walk away, along with nearby coffee shops, restaurants, and other local destinations. Fully furnished waterfront homes with this combination of setting and lifestyle remain a rarity in South Orange County, presenting a distinctive opportunity to experience lakefront living in its fullest form.
Property Details
Price:
$6,900
MLS #:
OC26205193
Status:
Active
Beds:
4
Baths:
3
Type:
Single Family
Subtype:
Single Family Residence
Subdivision:
Deane Lake Homes DL
Neighborhood:
lslakeforestsouth
Listed Date:
Sep 18, 2026
Finished Sq Ft:
2,334
Lot Size:
3,000 sqft / 0.07 acres (approx)
Year Built:
1977
See this Listing
Schools
School District:
Saddleback Valley Unified
Interior
Appliances
DW, RF, WLR, GO, BIR
Bathrooms
2 Full Bathrooms, 1 Half Bathroom
Cooling
CA
Flooring
LAM
Heating
CF
Interior Features
FU, CRWN, GRNC, LRDA, TSCE, BL, HCEL
Laundry Features
IG, SEE, DINC, WINC
Levels
C
Main Level Bathrooms
1
Exterior
Accessibility Features
_2AE, SEE
Architectural Style
TRD
Attached Garage YN
1
Common Walls
_1CW
Community Features
SDW, STM, SL, CRB, CW, LAKE, PARK, FISH, WATE, BIKI
Exterior Features
DO
Fencing
ST, SEE
Garage Spaces
2
Parking Spots
2
Parking Total
2
Patio And Porch Features
DK, SEE
Roof
SEE
Security Features
FSDS
Spa Features
AS, SEE
View
LA, PA, SEE, WA
Waterfront Features
OL, ID, LAK, LR, FSH
Window Features
DPW
Financial
Map
Community
- Address22849 Ridge Route LN Lake Forest CA
- SubdivisionDeane Lake Homes (DL)
- CityLake Forest
- CountyOrange
- Zip Code92630
Subdivisions in Lake Forest
- Aliso Creek Villas AC
- Antigua AT
- Belwood Park FBP
- Bench Mark Villas BM
- Bennett Ranch North BN
- Bennett Ranch South BN
- California Coventry FHCV
- Cedar Glen CG
- Creekside CR
- Crestmont CSM
- Deane Lake Homes DL
- Fieldstone Classic FSC
- Forest Shadows FS
- Greenridge GNR
- Heritage FHH
- HIGHLANDS BKHGL
- Hillview HLV
- J.M. Peters Portola PPH
- Lake Forest Keys LK
- Lake Forest Shores LFS
- Lake Forest Townhomes LF
- Lake Forest Woods LW
- Lakeside Park LKP
- Le Parc LPC
- Live Oak LO
- Mandeville FMP
- Mariposa MAR
- Montbury On The Hill MBY
- Montecido MD
- Palermo PHP
- PARKVIEW BKPKV
- Parkwood Estates PE
- Pheasant Creek PC
- Promenade FPR
- Rancho Viejo Condos II RV2
- Ranchwood III RA3
- Roxford Crest FRC
- Saddleback Meadows SADM
- Saddleback Valley Views SV
- San Rita Ridge SRR
- Serenado SRO
- Serrano Park I SP
- Serrano Woods SER
- Shores TS
- Sterling Heights SRL
- Sycamore Ridge SR
- Tierra Vista TV
- Villorio VIL
- Vineyards FHVY
- Vista Del Flores VDF
- Whispering Trees WT
- White Oak WO
- Willow Glen WG
- Wind Rows WR
Market Summary
Current real estate data for Single Family in Lake Forest as of Sep 23, 2026
226
Single Family Listed
58
Avg DOM
446
Avg $ / SqFt
$1,132,690
Avg List Price
Property Summary
- Located in the Deane Lake Homes (DL) subdivision, 22849 Ridge Route LN Lake Forest CA is a Single Family for sale in Lake Forest, CA, 92630. It is listed for $6,900 and features 4 beds, 3 baths, and has approximately 2,334 square feet of living space, and was originally constructed in 1977. The current price per square foot is $3. The average price per square foot for Single Family listings in Lake Forest is $446. The average listing price for Single Family in Lake Forest is $1,132,690.
Similar Listings Nearby
 Courtesy of Pacific Sotheby’s Int’l Realty. Disclaimer: All data relating to real estate for sale on this page comes from the Broker Reciprocity (BR) of the California Regional Multiple Listing Service. Detailed information about real estate listings held by brokerage firms other than include the name of the listing broker. Neither the listing company nor shall be responsible for any typographical errors, misinformation, misprints and shall be held totally harmless. The Broker providing this data believes it to be correct, but advises interested parties to confirm any item before relying on it in a purchase decision. Copyright 2026. California Regional Multiple Listing Service. All rights reserved.
22849 Ridge Route LN
Lake Forest, CA