
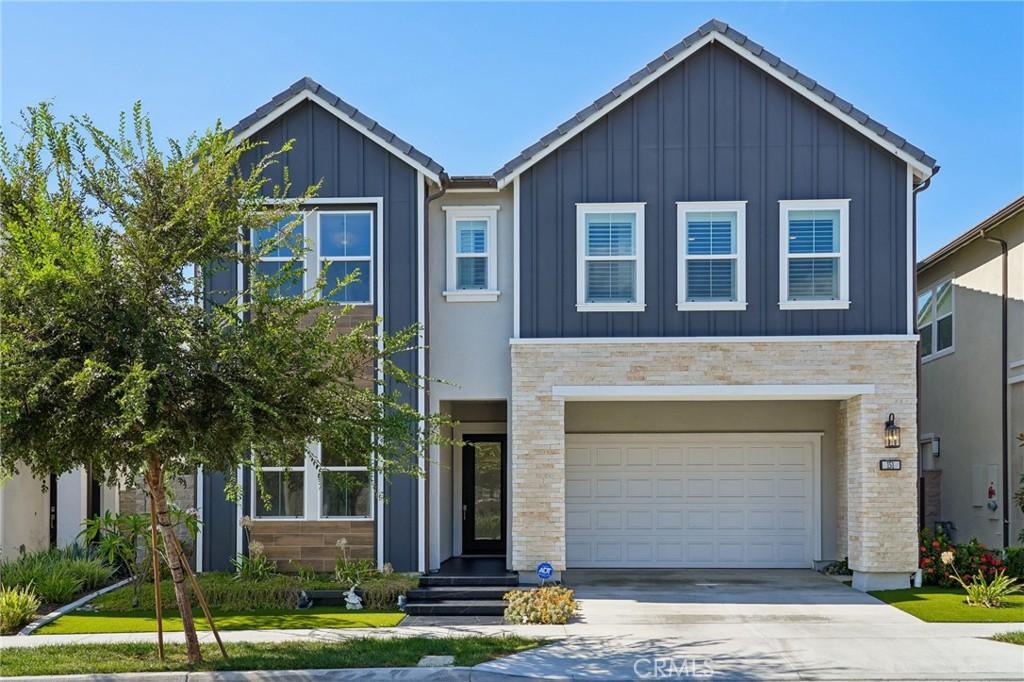
Crafted by Toll Brothers and located in the highly desirable Meadows community, this exceptional 5-bedroom, 5-bath residence showcases sophisticated design, thoughtful upgrades, and an elevated standard of living. Originally enhanced by the homeowners for their own residence, the home was upgraded with attention to detail and finishes inspired by the builder’s model homes.
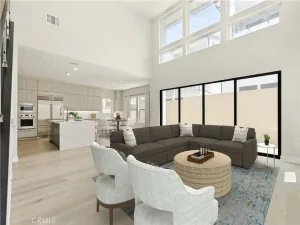
The beautifully appointed interior features upgraded flooring throughout, wood shutters, quality window treatments, and upgraded cabinetry, countertops, and finishes. At the heart of the home is a gourmet kitchen featuring an oversized center island, designer countertops and backsplash, upgraded cabinetry, a built-in refrigerator, and premium appliances. The open-concept living and dining areas flow seamlessly into the kitchen, while expansive sliding doors create a seamless connection to the backyard, perfect for indoor-outdoor living and entertaining.
A first-floor bedroom with a full bathroom provides an ideal private suite for guests, extended family, or multigenerational living.
Upstairs, a spacious loft creates additional living space and separates the secondary bedrooms from the primary suite. All five bedrooms are ensuite, each with its own bathroom, offering exceptional comfort and privacy.
The expansive primary suite includes a private retreat area upgraded during construction. The luxurious primary bathroom features upgraded tile, cabinetry, shower surrounds, dual vanities, and a large walk-in closet.
The home also features a fully paid-off solar system, providing improved energy efficiency without solar lease payments.
The Meadows offers an exceptional resort-style lifestyle with seven parks, greenbelts, swimming pools, spas, pickleball and basketball courts, a sand volleyball court, playgrounds, dog parks, and multiple BBQ and gathering areas.
Conveniently located near Foothill Ranch Towne Centre, residents enjoy easy access to shopping, dining, banking, schools, everyday services, Walmart, and the future Costco currently under construction.
Combining Toll Brothers craftsmanship, extensive upgrades, a functional five-ensuite-bedroom floor plan, paid-off solar, and one of Lake Forest’s most desirable newer communities, this home offers an exceptional blend of luxury, comfort, and convenience.
The beautifully appointed interior features upgraded flooring throughout, wood shutters, quality window treatments, and upgraded cabinetry, countertops, and finishes. At the heart of the home is a gourmet kitchen featuring an oversized center island, designer countertops and backsplash, upgraded cabinetry, a built-in refrigerator, and premium appliances. The open-concept living and dining areas flow seamlessly into the kitchen, while expansive sliding doors create a seamless connection to the backyard, perfect for indoor-outdoor living and entertaining.
A first-floor bedroom with a full bathroom provides an ideal private suite for guests, extended family, or multigenerational living.
Upstairs, a spacious loft creates additional living space and separates the secondary bedrooms from the primary suite. All five bedrooms are ensuite, each with its own bathroom, offering exceptional comfort and privacy.
The expansive primary suite includes a private retreat area upgraded during construction. The luxurious primary bathroom features upgraded tile, cabinetry, shower surrounds, dual vanities, and a large walk-in closet.
The home also features a fully paid-off solar system, providing improved energy efficiency without solar lease payments.
The Meadows offers an exceptional resort-style lifestyle with seven parks, greenbelts, swimming pools, spas, pickleball and basketball courts, a sand volleyball court, playgrounds, dog parks, and multiple BBQ and gathering areas.
Conveniently located near Foothill Ranch Towne Centre, residents enjoy easy access to shopping, dining, banking, schools, everyday services, Walmart, and the future Costco currently under construction.
Combining Toll Brothers craftsmanship, extensive upgrades, a functional five-ensuite-bedroom floor plan, paid-off solar, and one of Lake Forest’s most desirable newer communities, this home offers an exceptional blend of luxury, comfort, and convenience.
Property Details
Price:
$2,250,000
MLS #:
OC26200032
Status:
Active Under Contract
Beds:
5
Baths:
5
Type:
Single Family
Subtype:
Single Family Residence
Neighborhood:
699notdefined
Listed Date:
Sep 14, 2026
Finished Sq Ft:
3,231
Lot Size:
3,745 sqft / 0.09 acres (approx)
Year Built:
2023
See this Listing
Schools
School District:
Saddleback Valley Unified
Interior
Appliances
DW, GD, MW, RF, GR, GS, BIR, _6BS
Bathrooms
5 Full Bathrooms
Cooling
CA
Flooring
TILE, VINY
Heating
CF
Laundry Features
IR, UL
Levels
U
Main Level Bathrooms
1
Main Level Bedrooms
1
Exterior
Attached Garage YN
1
Common Walls
NCW
Community Features
SDW, BIKI
Garage Spaces
400
Parking Spots
400
Parking Total
400
Spa Features
COM
View
MT, ME, NE
Window Features
BLI
Financial
HOA Fee
$248
HOA Fee Frequency
MO
Map
Community
- Address151 Mulberry Lake Forest CA
- CityLake Forest
- CountyOrange
- Zip Code92630
Subdivisions in Lake Forest
- Aliso Creek Villas AC
- Antigua AT
- Belwood Park FBP
- Bench Mark Villas BM
- Bennett Ranch North BN
- Bennett Ranch South BN
- California Coventry FHCV
- Cedar Glen CG
- Creekside CR
- Crestmont CSM
- Deane Lake Homes DL
- Fieldstone Classic FSC
- Forest Shadows FS
- Greenridge GNR
- Heritage FHH
- HIGHLANDS BKHGL
- Hillview HLV
- J.M. Peters Portola PPH
- Lake Forest Keys LK
- Lake Forest Shores LFS
- Lake Forest Townhomes LF
- Lake Forest Woods LW
- Lakeside Park LKP
- Le Parc LPC
- Live Oak LO
- Mandeville FMP
- Mariposa MAR
- Montbury On The Hill MBY
- Montecido MD
- Palermo PHP
- PARKVIEW BKPKV
- Parkwood Estates PE
- Pheasant Creek PC
- Promenade FPR
- Rancho Viejo Condos II RV2
- Ranchwood III RA3
- Roxford Crest FRC
- Saddleback Meadows SADM
- Saddleback Valley Views SV
- San Rita Ridge SRR
- Serenado SRO
- Serrano Park I SP
- Serrano Woods SER
- Shores TS
- Sterling Heights SRL
- Sycamore Ridge SR
- Tierra Vista TV
- Villorio VIL
- Vineyards FHVY
- Vista Del Flores VDF
- Whispering Trees WT
- White Oak WO
- Willow Glen WG
- Wind Rows WR
Market Summary
Current real estate data for Single Family in Lake Forest as of Sep 26, 2026
246
Single Family Listed
56
Avg DOM
441
Avg $ / SqFt
$1,136,110
Avg List Price
Property Summary
- 151 Mulberry Lake Forest CA is a Single Family for sale in Lake Forest, CA, 92630. It is listed for $2,250,000 and features 5 beds, 5 baths, and has approximately 3,231 square feet of living space, and was originally constructed in 2023. The current price per square foot is $696. The average price per square foot for Single Family listings in Lake Forest is $441. The average listing price for Single Family in Lake Forest is $1,136,110.
Similar Listings Nearby
 Courtesy of Harvest Realty Development. Disclaimer: All data relating to real estate for sale on this page comes from the Broker Reciprocity (BR) of the California Regional Multiple Listing Service. Detailed information about real estate listings held by brokerage firms other than include the name of the listing broker. Neither the listing company nor shall be responsible for any typographical errors, misinformation, misprints and shall be held totally harmless. The Broker providing this data believes it to be correct, but advises interested parties to confirm any item before relying on it in a purchase decision. Copyright 2026. California Regional Multiple Listing Service. All rights reserved.
151 Mulberry
Lake Forest, CA