

Welcome to this beautiful home in the highly desirable Rosetta Canyon community of Lake Elsinore—an ideal neighborhood for families, first-time homebuyers, and those looking for room to grow.
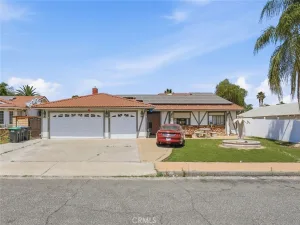
This well-maintained residence features 4 bedrooms, 2.5 bathrooms and 3 car garage, along with solar panels for energy efficiency and potential savings. The home showcases luxury waterproof vinyl plank flooring throughout the entire first level and staircase, as well as energy-efficient double-pane windows. An open floor plan creates a bright and inviting atmosphere. Freshly painted exterior and stylish accent trim with coordinating garage doors.
Enjoy a spacious living area complemented by a formal dining space adorned with an elegant chandelier. The cozy family room is perfect for entertaining guests or relaxing while watching your favorite shows on a large-screen TV.
The remodeled kitchen is a standout, featuring a stylish backsplash, stainless steel cooktop, and a sleek stainless steel refrigerator—combining both functionality and modern appeal. A convenient powder room is located downstairs.
Upstairs, you’ll find generously sized bedrooms with carpet flooring—two with mirrored closets and one with a walk-in closet. The spacious primary suite offers his-and-hers closets, a private toilet area, and a bathroom with a tub and shower combination. An additional upstairs bathroom also includes dual sinks and a tub/shower combo.
Step outside through the sliding glass doors and enjoy a cozy backyard retreat featuring a charming gazebo, beautifully landscaped greenery, and ample space perfect for gatherings and barbecues. With no neighbors directly behind the property and no homes in the backyard area, you’ll enjoy added privacy and a peaceful outdoor setting.
Conveniently located near popular restaurants, fast food chains, grocery stores, Costco, shopping centers, schools, and with easy access to the 15 Freeway. Low HOA dues add exceptional value making homeownership more affordable.
This energy-efficient home with solar panels is a must-see—you won’t want to miss it!
This well-maintained residence features 4 bedrooms, 2.5 bathrooms and 3 car garage, along with solar panels for energy efficiency and potential savings. The home showcases luxury waterproof vinyl plank flooring throughout the entire first level and staircase, as well as energy-efficient double-pane windows. An open floor plan creates a bright and inviting atmosphere. Freshly painted exterior and stylish accent trim with coordinating garage doors.
Enjoy a spacious living area complemented by a formal dining space adorned with an elegant chandelier. The cozy family room is perfect for entertaining guests or relaxing while watching your favorite shows on a large-screen TV.
The remodeled kitchen is a standout, featuring a stylish backsplash, stainless steel cooktop, and a sleek stainless steel refrigerator—combining both functionality and modern appeal. A convenient powder room is located downstairs.
Upstairs, you’ll find generously sized bedrooms with carpet flooring—two with mirrored closets and one with a walk-in closet. The spacious primary suite offers his-and-hers closets, a private toilet area, and a bathroom with a tub and shower combination. An additional upstairs bathroom also includes dual sinks and a tub/shower combo.
Step outside through the sliding glass doors and enjoy a cozy backyard retreat featuring a charming gazebo, beautifully landscaped greenery, and ample space perfect for gatherings and barbecues. With no neighbors directly behind the property and no homes in the backyard area, you’ll enjoy added privacy and a peaceful outdoor setting.
Conveniently located near popular restaurants, fast food chains, grocery stores, Costco, shopping centers, schools, and with easy access to the 15 Freeway. Low HOA dues add exceptional value making homeownership more affordable.
This energy-efficient home with solar panels is a must-see—you won’t want to miss it!
Property Details
Price:
$643,000
MLS #:
CV26062227
Status:
Active
Beds:
4
Baths:
3
Type:
Single Family
Subtype:
Single Family Residence
Neighborhood:
srcarsouthwestriversidecounty
Listed Date:
Mar 22, 2026
Finished Sq Ft:
2,710
Lot Size:
7,405 sqft / 0.17 acres (approx)
Year Built:
2007
See this Listing
Schools
School District:
Lake Elsinore Unified
Interior
Appliances
MW, GR, GS, WHC
Bathrooms
2 Full Bathrooms, 1 Half Bathroom
Cooling
CA
Flooring
VINY, WOOD
Heating
CF
Interior Features
RECL, OFP, QTZC
Laundry Features
UL
Levels
U
Main Level Bathrooms
1
Exterior
Attached Garage YN
1
Common Walls
NCW
Community Features
SDW, PARK
Garage Spaces
3
Green Energy Efficient
WIN
Other Structures
GZ, SH
Parking Spots
3
Parking Total
3
Patio And Porch Features
OPN
Security Features
COD
Spa Features
NO
View
MT
Window Features
DPW
Financial
HOA Fee
$78
HOA Fee Frequency
MO
Map
Community
- Address52979 Astrid WY Lake Elsinore CA
- CityLake Elsinore
- CountyRiverside
- Zip Code92532
Market Summary
Current real estate data for Single Family in Lake Elsinore as of Jun 17, 2026
302
Single Family Listed
72
Avg DOM
298
Avg $ / SqFt
$591,972
Avg List Price
Property Summary
- 52979 Astrid WY Lake Elsinore CA is a Single Family for sale in Lake Elsinore, CA, 92532. It is listed for $643,000 and features 4 beds, 3 baths, and has approximately 2,710 square feet of living space, and was originally constructed in 2007. The current price per square foot is $237. The average price per square foot for Single Family listings in Lake Elsinore is $298. The average listing price for Single Family in Lake Elsinore is $591,972.
Similar Listings Nearby
 Courtesy of RE/MAX INNOVATIONS. Disclaimer: All data relating to real estate for sale on this page comes from the Broker Reciprocity (BR) of the California Regional Multiple Listing Service. Detailed information about real estate listings held by brokerage firms other than include the name of the listing broker. Neither the listing company nor shall be responsible for any typographical errors, misinformation, misprints and shall be held totally harmless. The Broker providing this data believes it to be correct, but advises interested parties to confirm any item before relying on it in a purchase decision. Copyright 2026. California Regional Multiple Listing Service. All rights reserved.
52979 Astrid WY
Lake Elsinore, CA