
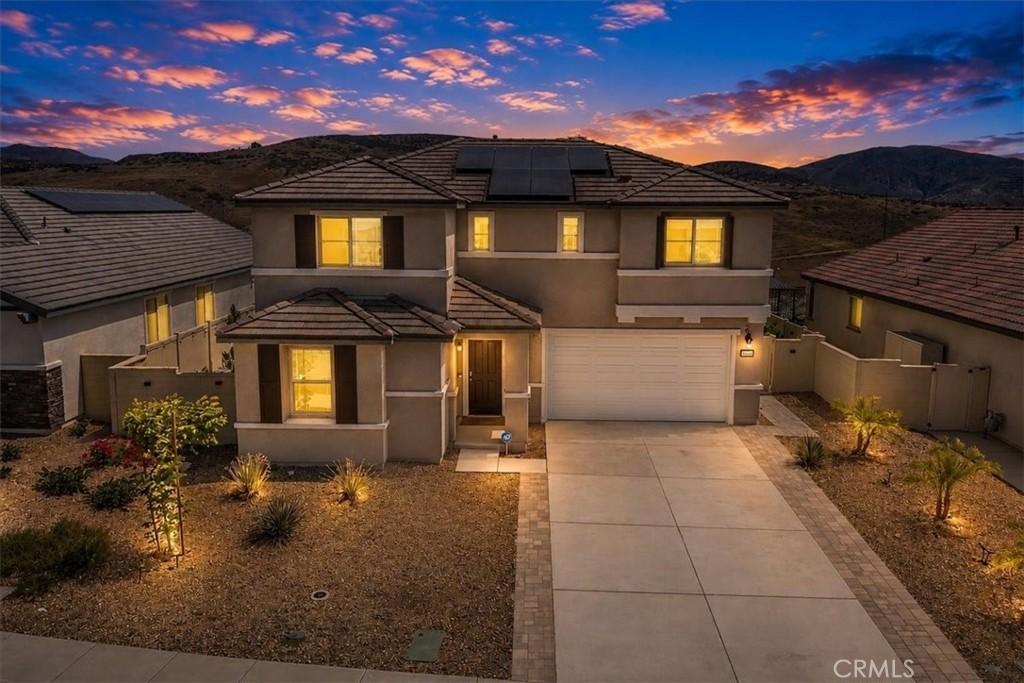
Welcome to this highly sought after Brinnon Plan home in the beautiful Alberhill Ranch community of Lake Elsinore. Nestled on a peaceful cul de sac, this spacious two story residence offers added privacy, minimal traffic, and beautiful hillside views.
Step inside to a bright and inviting open floor plan filled with natural light and modern finishes. The layout creates a seamless connection between the kitchen, dining, and living areas, making the home ideal for everyday living and entertaining. The kitchen features granite countertops, modern cabinetry, abundant storage, a walk in pantry, and a convenient coffee bar and beverage nook.
The first floor offers a bedroom and full bathroom, ideal for guests, multigenerational living, or a private home office. Luxury vinyl flooring adds style and durability throughout the main living areas.
Upstairs, you’ll find a versatile loft with a dedicated office area, generously sized secondary bedrooms, and a spacious primary suite designed as a relaxing retreat with an en suite bathroom.
Designed for comfort, efficiency, and low maintenance living, this turnkey home includes solar panels with a power bank system, energy efficient features, and updated systems.
One of the home’s standout features is the beautifully finished and fully landscaped backyard, representing an investment of more than $50,000. The backyard is ready to enjoy from day one. This is a significant advantage over purchasing new construction, where homeowners may be required to complete their backyard landscaping within the first year. The next owner can move in and enjoy a finished outdoor space without the time, expense, and hassle of landscaping it themselves.
Residents of Alberhill Ranch enjoy resort style amenities including pools, barbecue areas, and multiple parks. Conveniently located near shopping, dining, schools, and major commuter routes with easy freeway access, this exceptional home offers comfort, convenience, privacy, and community living.
This Home is eligible for homebuyer assistance (CRA) program providing qualified buyers $15,000 to cover closing costs, rate buy-down and/or down payment! Ask your lender about this program!!
Step inside to a bright and inviting open floor plan filled with natural light and modern finishes. The layout creates a seamless connection between the kitchen, dining, and living areas, making the home ideal for everyday living and entertaining. The kitchen features granite countertops, modern cabinetry, abundant storage, a walk in pantry, and a convenient coffee bar and beverage nook.
The first floor offers a bedroom and full bathroom, ideal for guests, multigenerational living, or a private home office. Luxury vinyl flooring adds style and durability throughout the main living areas.
Upstairs, you’ll find a versatile loft with a dedicated office area, generously sized secondary bedrooms, and a spacious primary suite designed as a relaxing retreat with an en suite bathroom.
Designed for comfort, efficiency, and low maintenance living, this turnkey home includes solar panels with a power bank system, energy efficient features, and updated systems.
One of the home’s standout features is the beautifully finished and fully landscaped backyard, representing an investment of more than $50,000. The backyard is ready to enjoy from day one. This is a significant advantage over purchasing new construction, where homeowners may be required to complete their backyard landscaping within the first year. The next owner can move in and enjoy a finished outdoor space without the time, expense, and hassle of landscaping it themselves.
Residents of Alberhill Ranch enjoy resort style amenities including pools, barbecue areas, and multiple parks. Conveniently located near shopping, dining, schools, and major commuter routes with easy freeway access, this exceptional home offers comfort, convenience, privacy, and community living.
This Home is eligible for homebuyer assistance (CRA) program providing qualified buyers $15,000 to cover closing costs, rate buy-down and/or down payment! Ask your lender about this program!!
Property Details
Price:
$690,000
MLS #:
TR26135898
Status:
Active
Beds:
5
Baths:
3
Type:
Single Family
Subtype:
Single Family Residence
Neighborhood:
srcarsouthwestriversidecounty
Listed Date:
Jul 9, 2026
Finished Sq Ft:
2,654
Lot Size:
6,098 sqft / 0.14 acres (approx)
Year Built:
2025
See this Listing
Schools
School District:
Lake Elsinore Unified
Interior
Appliances
DW, MW, GR
Bathrooms
2 Full Bathrooms, 1 Half Bathroom
Cooling
CA
Flooring
VINY
Heating
CF
Interior Features
BLKW, OFP, PTRY
Laundry Features
IR, UL
Levels
U
Main Level Bathrooms
1
Main Level Bedrooms
1
Exterior
Attached Garage YN
1
Common Walls
NCW
Community Features
SDW, STM, SL, CRB, CW, PARK, HIKI
Fencing
BW, WI
Garage Spaces
2
Parking Spots
2
Parking Total
2
Roof
SLT
Spa Features
AS
View
HI, NE
Window Features
BLI
Financial
HOA Fee
$160
HOA Fee Frequency
MO
Map
Community
- Address4230 Empressa Circle Lake Elsinore CA
- CityLake Elsinore
- CountyRiverside
- Zip Code92530
Market Summary
Current real estate data for Single Family in Lake Elsinore as of Sep 06, 2026
343
Single Family Listed
63
Avg DOM
289
Avg $ / SqFt
$600,460
Avg List Price
Property Summary
- 4230 Empressa Circle Lake Elsinore CA is a Single Family for sale in Lake Elsinore, CA, 92530. It is listed for $690,000 and features 5 beds, 3 baths, and has approximately 2,654 square feet of living space, and was originally constructed in 2025. The current price per square foot is $260. The average price per square foot for Single Family listings in Lake Elsinore is $289. The average listing price for Single Family in Lake Elsinore is $600,460.
Similar Listings Nearby
 Courtesy of Coldwell Banker Top Team. Disclaimer: All data relating to real estate for sale on this page comes from the Broker Reciprocity (BR) of the California Regional Multiple Listing Service. Detailed information about real estate listings held by brokerage firms other than include the name of the listing broker. Neither the listing company nor shall be responsible for any typographical errors, misinformation, misprints and shall be held totally harmless. The Broker providing this data believes it to be correct, but advises interested parties to confirm any item before relying on it in a purchase decision. Copyright 2026. California Regional Multiple Listing Service. All rights reserved.
4230 Empressa Circle
Lake Elsinore, CA