
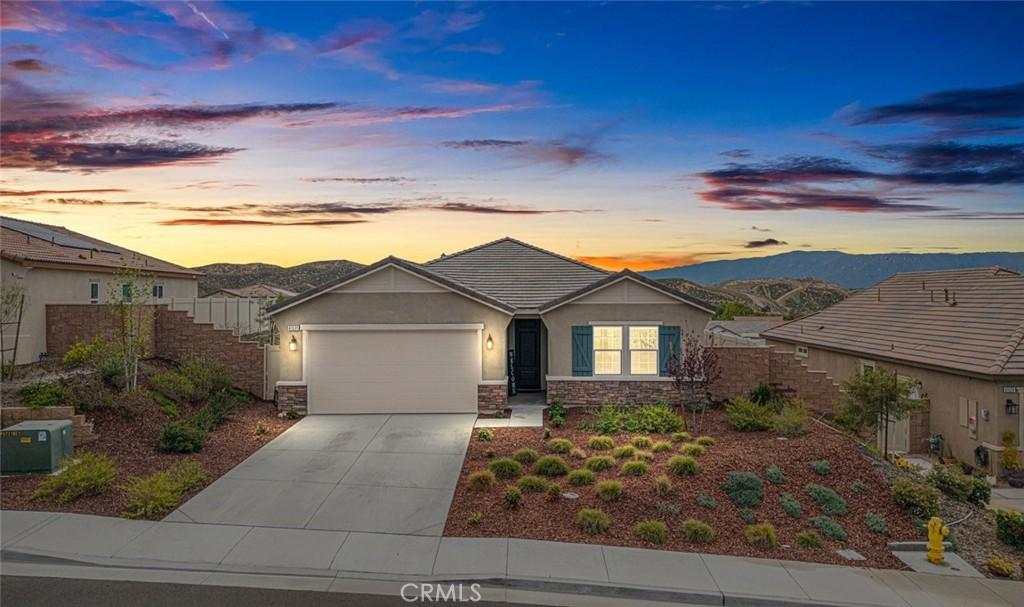
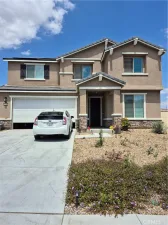
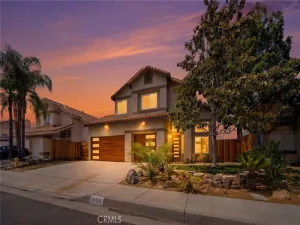
Beautiful Rosetta Canyon single-story home featuring 4 bedrooms, 2 bathrooms, PAID OFF SOLAR, and a premium view lot with stunning panoramic views and 9-foot ceilings throughout! This thoughtfully designed home offers an ideal blend of comfort, functionality, and privacy with a unique split-bedroom floor plan. As you enter, you are welcomed by a formal entry and luxury LVP flooring that flows seamlessly through the main living areas, creating a clean and modern feel. The spacious kitchen is perfectly positioned at the heart of the home and opens to both the dining area and family room, creating a desirable great room layout ideal for everyday living and entertaining. Features include Corian countertops with seamless integrated sinks, stainless steel appliances, a walk-in pantry, dedicated coffee bar area, and ample cabinetry for storage. The adjoining family room offers a light and bright atmosphere with plenty of windows to capture the surrounding views and natural light. The primary suite is privately located on its own wing of the home, offering a peaceful retreat with generous space, a large walk-in closet, dual sinks with a dedicated vanity area, and a walk-in shower. On the opposite side of the home, three additional bedrooms are all generously sized and share a well-appointed hallway bathroom with a shower/tub combo and additional storage. Additional highlights include a large indoor laundry room with extra storage space, a finished 2-car garage equipped with a tankless water heater and EV charging capability, and energy-efficient solar that is fully paid off. The front yard is designed for low maintenance, while the backyard offers a blank canvas ready for your personal touch—perfect for creating an outdoor living space, garden, or entertaining area that takes full advantage of the incredible views and peaceful surroundings. Conveniently located near shopping, dining, schools, Lake Elsinore recreation, and easy access to the 15 freeway, this home offers both comfort and convenience in one of the area’s most desirable communities. Don’t miss this opportunity to own a move-in ready home with views, efficiency, and an ideal layout!
Property Details
Price:
$594,900
MLS #:
SW26063496
Status:
Active
Beds:
4
Baths:
2
Type:
Single Family
Subtype:
Single Family Residence
Neighborhood:
srcarsouthwestriversidecounty
Listed Date:
Jun 16, 2026
Finished Sq Ft:
2,033
Lot Size:
6,534 sqft / 0.15 acres (approx)
Year Built:
2023
See this Listing
Schools
School District:
Lake Elsinore Unified
Interior
Appliances
DW, GD, MW, GR, TW
Bathrooms
2 Full Bathrooms
Cooling
CA
Flooring
VINY, CARP
Heating
FA, CF
Interior Features
CF, RECL, CORC, OFP, HCEL
Laundry Features
IR, IN
Levels
A
Main Level Bathrooms
2
Main Level Bedrooms
4
Exterior
Attached Garage YN
1
Common Walls
NCW
Community Features
SDW, STM, SL, SUB
Fencing
WI, VNL
Garage Spaces
2
Parking Spots
2
Parking Total
2
Roof
TLE
Spa Features
NO
View
CI, MT, NE
Financial
HOA Fee
$193
HOA Fee Frequency
MO
Map
Community
- Address41031 Burnet ST Lake Elsinore CA
- CityLake Elsinore
- CountyRiverside
- Zip Code92532
Market Summary
Current real estate data for Single Family in Lake Elsinore as of Aug 25, 2026
339
Single Family Listed
65
Avg DOM
289
Avg $ / SqFt
$599,412
Avg List Price
Property Summary
- 41031 Burnet ST Lake Elsinore CA is a Single Family for sale in Lake Elsinore, CA, 92532. It is listed for $594,900 and features 4 beds, 2 baths, and has approximately 2,033 square feet of living space, and was originally constructed in 2023. The current price per square foot is $293. The average price per square foot for Single Family listings in Lake Elsinore is $289. The average listing price for Single Family in Lake Elsinore is $599,412.
Similar Listings Nearby
 Courtesy of Performance Estates & Homes. Disclaimer: All data relating to real estate for sale on this page comes from the Broker Reciprocity (BR) of the California Regional Multiple Listing Service. Detailed information about real estate listings held by brokerage firms other than include the name of the listing broker. Neither the listing company nor shall be responsible for any typographical errors, misinformation, misprints and shall be held totally harmless. The Broker providing this data believes it to be correct, but advises interested parties to confirm any item before relying on it in a purchase decision. Copyright 2026. California Regional Multiple Listing Service. All rights reserved.
41031 Burnet ST
Lake Elsinore, CA