
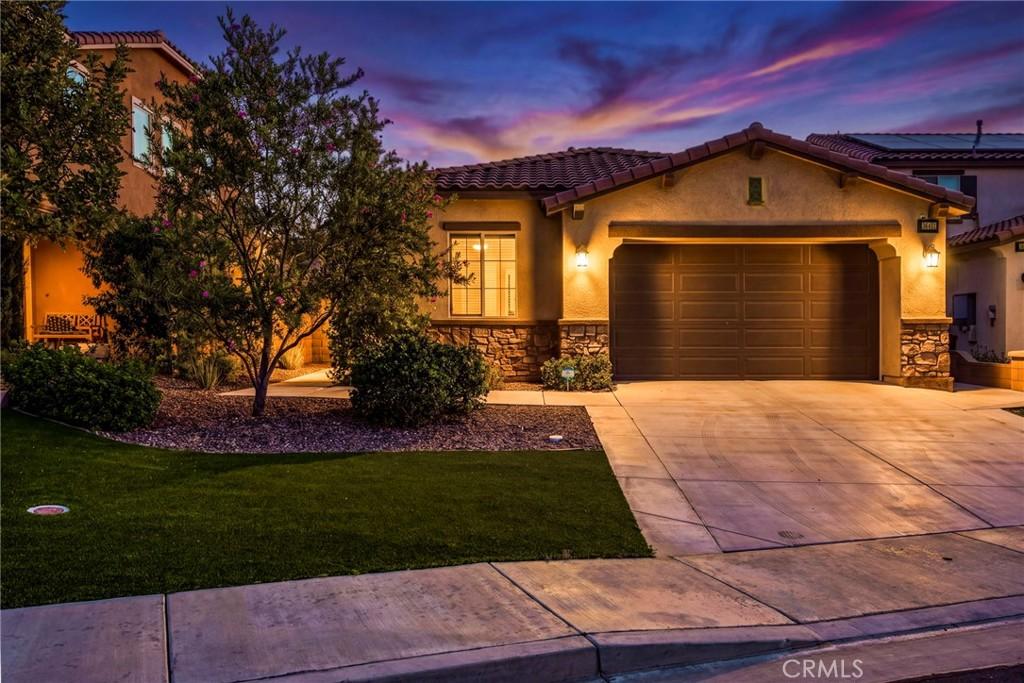
HIGHLY UPGRADED • PAID-OFF SOLAR • SINGLE STORY • CUL-DE-SAC This is the one! Beautifully upgraded 3-bedroom, 2-bathroom Canyon Hills home offering a highly desirable single-story floor plan and a 2-car garage. Step inside to a bright, open interior featuring upgraded LED lighting throughout, wood-look tile flooring in the main living areas, and carpet in the bedrooms. The impressive kitchen features upgraded white wood cabinetry, quartz countertops with a matching quartz backsplash, a large center island, stainless steel appliances, and tons of storage.
Outside, enjoy low-maintenance artificial turf in BOTH the front and backyard, plus mature lemon, and pomegranate trees, raised garden beds, and a built-in patio cover perfect for outdoor entertaining. Best of all, the home comes with PAID-OFF SOLAR for added energy savings!
Located on a quiet cul-de-sac within walking distance of the elementary school and close to Canyon Hills’ incredible amenities, including multiple pools and spas, a splash pad, parks, hiking trails, basketball and tennis courts, picnic areas, and more. Upgraded, energy efficient, low maintenance, and move-in ready!
Outside, enjoy low-maintenance artificial turf in BOTH the front and backyard, plus mature lemon, and pomegranate trees, raised garden beds, and a built-in patio cover perfect for outdoor entertaining. Best of all, the home comes with PAID-OFF SOLAR for added energy savings!
Located on a quiet cul-de-sac within walking distance of the elementary school and close to Canyon Hills’ incredible amenities, including multiple pools and spas, a splash pad, parks, hiking trails, basketball and tennis courts, picnic areas, and more. Upgraded, energy efficient, low maintenance, and move-in ready!
Property Details
Price:
$550,000
MLS #:
IG26207367
Status:
Active
Beds:
3
Baths:
2
Type:
Single Family
Subtype:
Single Family Residence
Neighborhood:
srcarsouthwestriversidecounty
Listed Date:
Sep 22, 2026
Finished Sq Ft:
1,631
Lot Size:
5,227 sqft / 0.12 acres (approx)
Year Built:
2017
See this Listing
Schools
School District:
Menifee Union
Interior
Bathrooms
2 Full Bathrooms
Cooling
CA
Heating
CF
Laundry Features
IR, IN
Levels
A
Main Level Bathrooms
2
Main Level Bedrooms
3
Exterior
Attached Garage YN
1
Common Walls
NCW
Community Features
SDW, STM, SL, CRB, CW, PARK, DGP
Garage Spaces
2
Parking Spots
2
Parking Total
2
View
HI
Financial
HOA Fee
$160
HOA Fee Frequency
MO
Map
Community
- Address36451 Chervil CT Lake Elsinore CA
- CityLake Elsinore
- CountyRiverside
- Zip Code92532
Market Summary
Current real estate data for Single Family in Lake Elsinore as of Sep 30, 2026
389
Single Family Listed
66
Avg DOM
284
Avg $ / SqFt
$582,648
Avg List Price
Property Summary
- 36451 Chervil CT Lake Elsinore CA is a Single Family for sale in Lake Elsinore, CA, 92532. It is listed for $550,000 and features 3 beds, 2 baths, and has approximately 1,631 square feet of living space, and was originally constructed in 2017. The current price per square foot is $337. The average price per square foot for Single Family listings in Lake Elsinore is $284. The average listing price for Single Family in Lake Elsinore is $582,648.
Similar Listings Nearby
 Courtesy of Oscar Tortola Group Real Estate Services. Disclaimer: All data relating to real estate for sale on this page comes from the Broker Reciprocity (BR) of the California Regional Multiple Listing Service. Detailed information about real estate listings held by brokerage firms other than include the name of the listing broker. Neither the listing company nor shall be responsible for any typographical errors, misinformation, misprints and shall be held totally harmless. The Broker providing this data believes it to be correct, but advises interested parties to confirm any item before relying on it in a purchase decision. Copyright 2026. California Regional Multiple Listing Service. All rights reserved.
36451 Chervil CT
Lake Elsinore, CA