
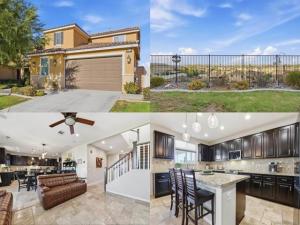
Beautifully maintained Canyon Hills cul-de-sac home, offered for the first time by its original owners. Seller offering BUYER CREDIT! Featuring a true Next Gen suite with flexibility for multigenerational living or potential rental income. The suite features a private entrance, separate living and bedroom with two closets, full bathroom, dedicated stackable washer and dryer, and a built-in wet bar/kitchenette. Enjoy panoramic east-facing views, beautiful sunrises, and watch hot air balloons rise over the valley from the comfort of your own backyard, with open view fencing and a spacious cabana-style covered patio. Adding to the home’s many smart and energy efficient features is a fully owned and PAID-for 18-panel SOLAR system. Inside, the bright and open floor plan features high ceilings, oversized windows and sliders, and a spacious chef’s kitchen with granite countertops, abundant cabinetry and pantry space, large island, five-burner gas range, and high-end appliances. The thoughtfully designed floor plan features a full bedroom and bath downstairs, huge laundry/utility room, and an upstairs secondary suite with private walk-in closet and en-suite bath, in addition to the primary and next gen suites. Located within the Menifee School District with impressive amenities including pools, sports courts, playgrounds, dog park, trails, organized community events, and more!
Property Details
Price:
$665,000
MLS #:
260022537SD
Status:
Active
Beds:
4
Baths:
4
Type:
Single Family
Subtype:
Single Family Residence
Listed Date:
Sep 15, 2026
Finished Sq Ft:
2,617
Lot Size:
5,227 sqft / 0.12 acres (approx)
Year Built:
2015
See this Listing
Schools
Interior
Appliances
Gas Cooking, Microwave, Electric Water Heater, Hot Water Circulator, Refrigerator, Tankless Water Heater, Water Softener
Bathrooms
4 Full Bathrooms
Cooling
Central Air
Flooring
Carpet, Stone
Heating
Natural Gas, Forced Air
Interior Features
Pantry, Ceiling Fan(s), Recessed Lighting, Granite Counters
Laundry Features
Gas Dryer Hookup, Laundry Room
Levels
Two
Exterior
Association Amenities
Pets Permitted, Playground, Pool, Barbecue, Outdoor Cooking Area, Spa/Hot Tub, Picnic Area
Construction Materials
Stucco
Covered Spaces
2
Fencing
Vinyl, Partial, Excellent Condition, Brick, Wrought Iron
Garage Spaces
2
Open Parking Spaces
2
Open Parking YN
1
Parking Features
Direct Access, Driveway, Garage – Two Door
Parking Spots
4
Parking Total
4
Stories
2
View
Mountain(s), Neighborhood, Panoramic
Financial
HOA Fee
$160
HOA Fee Frequency
Monthly
HOA Name
Cottonwood Canyon Hills
HOA Phone
(800) 400-2284
Map
Community
- Address36444 Acanthus Ct Lake Elsinore CA
- CityLake Elsinore
- CountyRiverside
- Zip Code92532
Subdivisions in Lake Elsinore
Market Summary
Current real estate data for Single Family in Lake Elsinore as of Nov 05, 2026
283
Single Family Listed
65
Avg DOM
315
Avg $ / SqFt
$654,500
Avg List Price
Property Summary
- 36444 Acanthus Ct Lake Elsinore CA is a Single Family for sale in Lake Elsinore, CA, 92532. It is listed for $665,000 and features 4 beds, 4 baths, and has approximately 2,617 square feet of living space, and was originally constructed in 2015. The current price per square foot is $254. The average price per square foot for Single Family listings in Lake Elsinore is $315. The average listing price for Single Family in Lake Elsinore is $654,500.
Similar Listings Nearby
 Courtesy of Compass. Disclaimer: All data relating to real estate for sale on this page comes from the Broker Reciprocity (BR) of the California Regional Multiple Listing Service. Detailed information about real estate listings held by brokerage firms other than include the name of the listing broker. Neither the listing company nor shall be responsible for any typographical errors, misinformation, misprints and shall be held totally harmless. The Broker providing this data believes it to be correct, but advises interested parties to confirm any item before relying on it in a purchase decision. Copyright 2026. California Regional Multiple Listing Service. All rights reserved.
36444 Acanthus Ct
Lake Elsinore, CA