

Welcome to 34131 Ambrosia Court, a beautifully upgraded single story home situated on a premium corner lot with stunning hill views in the highly sought after Canyon Hills community. Offering 4 bedrooms, 2 bathrooms, and approximately 1,906 square feet of living space, this home combines modern style, functional living, and an exceptional location.
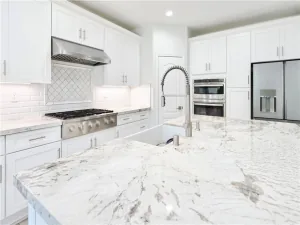
From the moment you enter, you’ll appreciate the open concept floor plan, abundant natural light, and seamless flow between the living, dining, and kitchen areas. The recently remodeled kitchen is truly the centerpiece of the home, featuring updated white cabinetry, designer hardware, quartz countertops, custom tile backsplash, a large center island with seating, stainless steel appliances, and upgraded lighting throughout.
The spacious family room opens directly to the backyard and offers the perfect space for relaxing or entertaining. The primary suite provides a private retreat with direct backyard access, while the secondary bedrooms offer flexibility for family, guests, or a home office.
Step outside and enjoy one of the property’s most desirable features. The backyard showcases breathtaking hill views, wrought iron view fencing, no direct rear neighbor, a covered Alumawood style patio, expansive concrete hardscape, lush lawn, and plenty of room to entertain. Whether you’re enjoying your morning coffee, hosting friends, or relaxing in the spa while taking in the views, this backyard delivers the Southern California lifestyle buyers are looking for.
Additional highlights include upgraded designer accent walls, recessed lighting, ceiling fans, neutral paint, tile flooring in the main living areas, indoor laundry, and a 3 car garage.
Located within the award winning Canyon Hills master planned community, residents enjoy access to multiple pools, parks, splash pads, sports courts, playgrounds, dog parks, and miles of hiking and biking trails. Conveniently located near schools, shopping, dining, and freeway access.
Single story homes with upgraded kitchens, 3 car garages, corner lots, and view lots rarely come available. Don’t miss this opportunity to own one of Canyon Hills’ most desirable homes.
From the moment you enter, you’ll appreciate the open concept floor plan, abundant natural light, and seamless flow between the living, dining, and kitchen areas. The recently remodeled kitchen is truly the centerpiece of the home, featuring updated white cabinetry, designer hardware, quartz countertops, custom tile backsplash, a large center island with seating, stainless steel appliances, and upgraded lighting throughout.
The spacious family room opens directly to the backyard and offers the perfect space for relaxing or entertaining. The primary suite provides a private retreat with direct backyard access, while the secondary bedrooms offer flexibility for family, guests, or a home office.
Step outside and enjoy one of the property’s most desirable features. The backyard showcases breathtaking hill views, wrought iron view fencing, no direct rear neighbor, a covered Alumawood style patio, expansive concrete hardscape, lush lawn, and plenty of room to entertain. Whether you’re enjoying your morning coffee, hosting friends, or relaxing in the spa while taking in the views, this backyard delivers the Southern California lifestyle buyers are looking for.
Additional highlights include upgraded designer accent walls, recessed lighting, ceiling fans, neutral paint, tile flooring in the main living areas, indoor laundry, and a 3 car garage.
Located within the award winning Canyon Hills master planned community, residents enjoy access to multiple pools, parks, splash pads, sports courts, playgrounds, dog parks, and miles of hiking and biking trails. Conveniently located near schools, shopping, dining, and freeway access.
Single story homes with upgraded kitchens, 3 car garages, corner lots, and view lots rarely come available. Don’t miss this opportunity to own one of Canyon Hills’ most desirable homes.
Property Details
Price:
$625,000
MLS #:
IG26130745
Status:
Active
Beds:
4
Baths:
2
Type:
Single Family
Subtype:
Single Family Residence
Neighborhood:
srcarsouthwestriversidecounty
Listed Date:
Jun 16, 2026
Finished Sq Ft:
1,906
Lot Size:
8,276 sqft / 0.19 acres (approx)
Year Built:
2012
See this Listing
Schools
School District:
Menifee Union
Interior
Bathrooms
2 Full Bathrooms
Cooling
CA
Heating
CF
Laundry Features
IR, IN
Levels
A
Main Level Bathrooms
2
Main Level Bedrooms
4
Exterior
Attached Garage YN
1
Common Walls
NCW
Community Features
SDW, STM, SL, CRB, CW, PARK, DGP
Garage Spaces
3
Parking Spots
3
Parking Total
3
View
HI
Financial
HOA Fee
$160
HOA Fee Frequency
MO
Map
Community
- Address34131 Ambrosia CT Lake Elsinore CA
- CityLake Elsinore
- CountyRiverside
- Zip Code92532
Market Summary
Current real estate data for Single Family in Lake Elsinore as of Jul 06, 2026
333
Single Family Listed
66
Avg DOM
296
Avg $ / SqFt
$592,706
Avg List Price
Property Summary
- 34131 Ambrosia CT Lake Elsinore CA is a Single Family for sale in Lake Elsinore, CA, 92532. It is listed for $625,000 and features 4 beds, 2 baths, and has approximately 1,906 square feet of living space, and was originally constructed in 2012. The current price per square foot is $328. The average price per square foot for Single Family listings in Lake Elsinore is $296. The average listing price for Single Family in Lake Elsinore is $592,706.
Similar Listings Nearby
 Courtesy of Oscar Tortola Group Real Estate Services. Disclaimer: All data relating to real estate for sale on this page comes from the Broker Reciprocity (BR) of the California Regional Multiple Listing Service. Detailed information about real estate listings held by brokerage firms other than include the name of the listing broker. Neither the listing company nor shall be responsible for any typographical errors, misinformation, misprints and shall be held totally harmless. The Broker providing this data believes it to be correct, but advises interested parties to confirm any item before relying on it in a purchase decision. Copyright 2026. California Regional Multiple Listing Service. All rights reserved.
34131 Ambrosia CT
Lake Elsinore, CA