

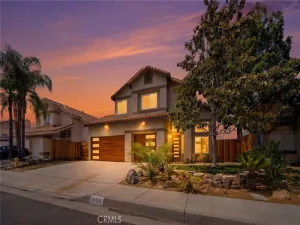
Look no further: CENTRALLY LOCATED – MULTI – GENERATIONAL 2024 ENERGY EFFICIENT home located in a quiet cul-de-sac – on a premium view lot at Highland at Nichols Ranch. Featuring OWNED SOLAR PANEL and TESLA Charger in garage, Large lot with RV and POOL Potential.
This TURNKEY – modern home delivers comfort, performance, and long-term savings.
The open floor plan is thoughtfully designed and filled with abundant natural light. It includes a FIRST-FLOOR BEDROOM with a full bathroom, ideal for guests, multigenerational living, or a home office. Interior upgrades showcase crisp white cabinetry, speckled granite countertops, natural toned Lighthouse EVP flooring, and stylish carpet in bedrooms and upstairs, creating a clean, modern aesthetic throughout.
Large primary suite, offering generous space to relax see the mountain view. Complete with large walk in shower, 2 sink vanity, and large walk-in closet. All secondary bedrooms are privately positioned in separate hallway, providing privacy and quiet. A spacious UPSTAIRS LOFT is perfect for studying, game nights, or relaxing family time.
The BACKYARD is a blank canvas ready for outdoor entertaining, a pool, play space, RV and garden design.
This energy-efficient home features multi-speed HVAC systems, Tesla Charger in garage, spray foam insulation, and high-performance air filtration, designed to support LOWER UTILITY COSTS, improved indoor air quality, year-round comfort, and peace of mind.
*** Seller will consider assisting with closing costs / Rate Buy Down to help the buyers! ***
Conveniently located near schools, shopping, dining, parks, and major freeways, this home combines efficiency, style, and location.
Centrally located for those commuting.
Solar panels included—no lease, no extra cost. Don’t miss this exceptional, modern, energy-efficient home.
This TURNKEY – modern home delivers comfort, performance, and long-term savings.
The open floor plan is thoughtfully designed and filled with abundant natural light. It includes a FIRST-FLOOR BEDROOM with a full bathroom, ideal for guests, multigenerational living, or a home office. Interior upgrades showcase crisp white cabinetry, speckled granite countertops, natural toned Lighthouse EVP flooring, and stylish carpet in bedrooms and upstairs, creating a clean, modern aesthetic throughout.
Large primary suite, offering generous space to relax see the mountain view. Complete with large walk in shower, 2 sink vanity, and large walk-in closet. All secondary bedrooms are privately positioned in separate hallway, providing privacy and quiet. A spacious UPSTAIRS LOFT is perfect for studying, game nights, or relaxing family time.
The BACKYARD is a blank canvas ready for outdoor entertaining, a pool, play space, RV and garden design.
This energy-efficient home features multi-speed HVAC systems, Tesla Charger in garage, spray foam insulation, and high-performance air filtration, designed to support LOWER UTILITY COSTS, improved indoor air quality, year-round comfort, and peace of mind.
*** Seller will consider assisting with closing costs / Rate Buy Down to help the buyers! ***
Conveniently located near schools, shopping, dining, parks, and major freeways, this home combines efficiency, style, and location.
Centrally located for those commuting.
Solar panels included—no lease, no extra cost. Don’t miss this exceptional, modern, energy-efficient home.
Property Details
Price:
$629,000
MLS #:
IV26072708
Status:
Active
Beds:
4
Baths:
3
Type:
Single Family
Subtype:
Single Family Residence
Neighborhood:
srcarsouthwestriversidecounty
Listed Date:
Apr 8, 2026
Finished Sq Ft:
2,017
Lot Size:
6,534 sqft / 0.15 acres (approx)
Year Built:
2024
See this Listing
Schools
School District:
Lake Elsinore Unified
Interior
Appliances
DW, GD, MW, GO, WHU
Bathrooms
3 Full Bathrooms
Cooling
CA, ES, HE
Flooring
VINY, CARP
Heating
CF
Interior Features
CF, OFP, PTRY
Laundry Features
GAS, IR, UL, WH
Levels
U
Main Level Bathrooms
1
Main Level Bedrooms
1
Exterior
Architectural Style
TRD
Attached Garage YN
1
Common Walls
NCW
Community Features
SDW, SL, CRB, MTN
Direction Faces
W
Fencing
BR, VNL
Garage Spaces
2
Green Energy Efficient
CON, INS, WIN, DOR, ROF, APL, HVC, THR, ELC
Parking Spots
2
Parking Total
2
Patio And Porch Features
NO
Roof
SLT
Security Features
SD, COD
Spa Features
NO
View
HI, MT, PK, NE
Financial
HOA Fee
$114
HOA Fee Frequency
MO
Map
Community
- Address29114 Flathead Lake Elsinore CA
- CityLake Elsinore
- CountyRiverside
- Zip Code92532
Market Summary
Current real estate data for Single Family in Lake Elsinore as of Aug 12, 2026
337
Single Family Listed
72
Avg DOM
299
Avg $ / SqFt
$606,497
Avg List Price
Property Summary
- 29114 Flathead Lake Elsinore CA is a Single Family for sale in Lake Elsinore, CA, 92532. It is listed for $629,000 and features 4 beds, 3 baths, and has approximately 2,017 square feet of living space, and was originally constructed in 2024. The current price per square foot is $312. The average price per square foot for Single Family listings in Lake Elsinore is $299. The average listing price for Single Family in Lake Elsinore is $606,497.
Similar Listings Nearby

 Courtesy of COLDWELL BANKER REALTY. Disclaimer: All data relating to real estate for sale on this page comes from the Broker Reciprocity (BR) of the California Regional Multiple Listing Service. Detailed information about real estate listings held by brokerage firms other than include the name of the listing broker. Neither the listing company nor shall be responsible for any typographical errors, misinformation, misprints and shall be held totally harmless. The Broker providing this data believes it to be correct, but advises interested parties to confirm any item before relying on it in a purchase decision. Copyright 2026. California Regional Multiple Listing Service. All rights reserved.
29114 Flathead
Lake Elsinore, CA