
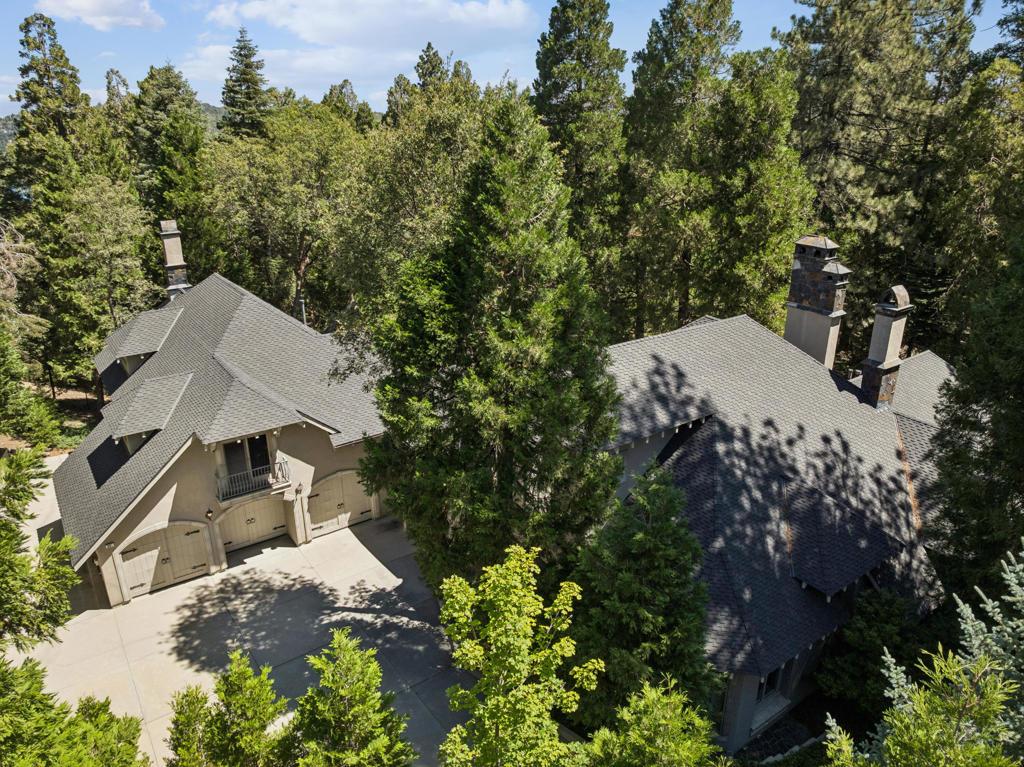
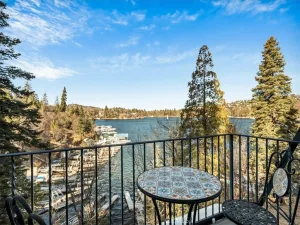
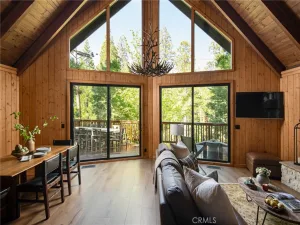
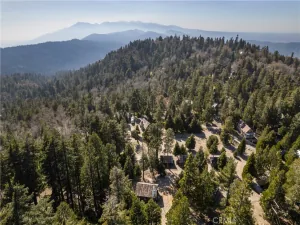
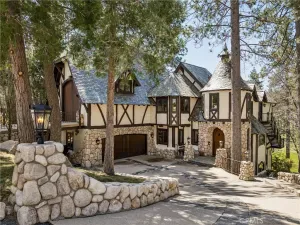
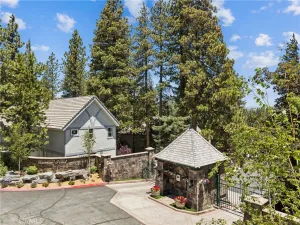
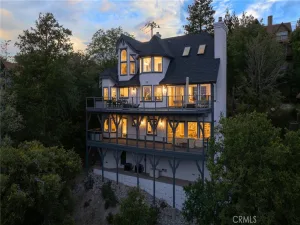
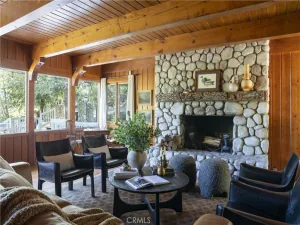
Welcome to one of Cedar Ridge Estates’ most remarkable private estates. Located behind the gates on a beautifully forested 1.4-acre parcel, this elegant French Country residence offers an exceptional blend of luxury, comfort, and timeless craftsmanship. As you approach the home, you’re greeted by a magnificent old-growth pine framing the impressive custom mahogany front door with leaded glass sidelights. Designed with privacy in mind, the home features three distinct living areas, creating an ideal layout for family living and entertaining. The luxurious main-level primary suite offers a cozy fireplace, spa-inspired bath, and an oversized walk-in closet. Every additional bedroom is a private suite, ensuring comfort for family and guests alike. Grand living spaces include a formal living room, elegant formal dining room, richly appointed library with vaulted ceilings and mahogany paneling, expansive country kitchen with breakfast nook, and an immense game room featuring dramatic beamed ceilings and a stunning granite fireplace. Additional amenities include a dedicated exercise room, brick-lined underground wine cellar, and four fireplaces throughout the home. Outdoor entertaining is effortless with a spacious rock party patio surrounded by mature trees and beautifully landscaped grounds with automatic sprinklers. The oversized 4-car garage easily accommodates multiple vehicles and boat storage, while additional RV parking on the side provides even more flexibility. Additional features include a whole-house generator, security system, Nest climate controls, and the home is offered furnished. Lovingly maintained by only two owners since it was custom built, this is a rare opportunity to own one of the mountain’s finest luxury estates where privacy, elegance, and quality come together in an unforgettable setting.
Property Details
Price:
$2,350,000
MLS #:
219150669DA
Status:
Active
Beds:
5
Baths:
6
Type:
Single Family
Subtype:
Single Family Residence
Neighborhood:
287aarrowheadwoods
Listed Date:
Jul 24, 2026
Finished Sq Ft:
6,119
Lot Size:
60,548 sqft / 1.39 acres (approx)
Year Built:
1999
See this Listing
Schools
School District:
Rim of the World
Interior
Appliances
DW, GD, RF, TC, GO, GS, GWH, VEF
Bathrooms
4 Full Bathrooms, 1 Three Quarter Bathroom, 1 Half Bathroom
Flooring
TILE, WOOD, CARP
Heating
FA, GAS, CF
Interior Features
BI, LRDA, OFP, BC, CC
Levels
U
Exterior
Architectural Style
FRN
Attached Garage YN
1
Construction Materials
STC
Garage Spaces
4
Parking Spots
13
Parking Total
13
Patio And Porch Features
DK, STN
Roof
CMP
Security Features
_24HR, GC
View
TW
Window Features
BLI, SCR, DPW
Financial
HOA Fee
$280
HOA Fee Frequency
MO
Map
Community
- Address391 Cedar Ridge DR Lake Arrowhead CA
- SubdivisionNot Applicable-1
- CityLake Arrowhead
- CountySan Bernardino
- Zip Code92352
Subdivisions in Lake Arrowhead
Market Summary
Current real estate data for Single Family in Lake Arrowhead as of Oct 04, 2026
481
Single Family Listed
118
Avg DOM
399
Avg $ / SqFt
$1,007,306
Avg List Price
Property Summary
- Located in the Not Applicable-1 subdivision, 391 Cedar Ridge DR Lake Arrowhead CA is a Single Family for sale in Lake Arrowhead, CA, 92352. It is listed for $2,350,000 and features 5 beds, 6 baths, and has approximately 6,119 square feet of living space, and was originally constructed in 1999. The current price per square foot is $384. The average price per square foot for Single Family listings in Lake Arrowhead is $399. The average listing price for Single Family in Lake Arrowhead is $1,007,306.
Similar Listings Nearby
 Courtesy of Windermere Real Estate. Disclaimer: All data relating to real estate for sale on this page comes from the Broker Reciprocity (BR) of the California Regional Multiple Listing Service. Detailed information about real estate listings held by brokerage firms other than include the name of the listing broker. Neither the listing company nor shall be responsible for any typographical errors, misinformation, misprints and shall be held totally harmless. The Broker providing this data believes it to be correct, but advises interested parties to confirm any item before relying on it in a purchase decision. Copyright 2026. California Regional Multiple Listing Service. All rights reserved.
391 Cedar Ridge DR
Lake Arrowhead, CA