
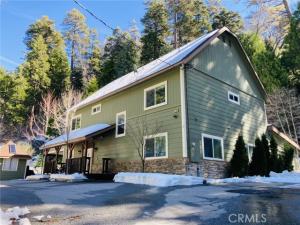
Property shares parcel lot with another rental property listing ID IG26048925
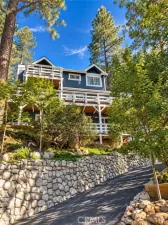
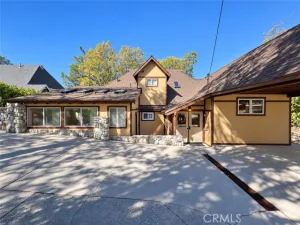
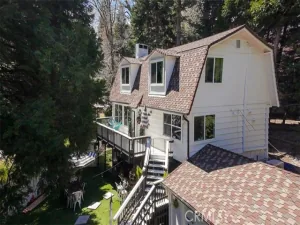
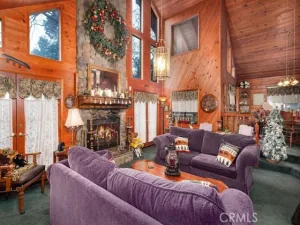
Magnificent Craftsman Style Custom Home – Seven Bedroom with Four and A half Baths. Chef’s Dream home. Fabulous Gourmet Kitchen! Attractive Craftsman Style Exterior with Carport and Extra Storage. Enter home from a Charming Traditional Porch into the Main Level. Enjoy the large Foyer with Stairway and Chandelier, Romantic Open Living Room with Electric Fireplace, Open Family Room, and Open Dining Room with Patio access including a Extra Large Open Kitchen for Entertaining. Kitchen is a Chef’s dream with Two South bend Ranges with burners and cook top, Valor grill, Four Frigidaire Gas Ovens, Ice-O-Matic Ice Maker, Two Sharp Pull-out Microwaves, Two Kitchen Aid Dishwashers, Trash Compactor, True Refrigerator/Freezer, Walk-in Pantry and Granite Counters . Main Level also offers One Master Bedroom and Two Quest Rooms. Main Level Master Bedroom has Full Bath Ensuite including Double Sinks, Washer & Dryer plus Private Deck. One of the Two Downstairs Quest Rooms acts like a Movie Room and the other is a Gym plus a Half bath. The Upper Level Offers One Master Bedroom and Three Quest Bedrooms. The Upper Level Master Bedroom has a Full Bath Ensuite including Jet Tub. Two of the Three Quest Rooms has a Full Jack & Jill Style Bath with Double Sinks plus Jet Tub and the Third Quest Room has Full Bath in the Hall with Double Sinks plus Jet Tub. Additional Washer and Dryer on the Upper Level. All Rooms have Ceiling Fans. Large Custom Concrete Patio wrapped around the whole home for entertaining including Barbequing and even a Eight person Jacuzzi. Plenty of Parking, covered Carport and Extra Storage.
Magnificent Craftsman Style Custom Home – Seven Bedroom with Four and A half Baths. Chef’s Dream home. Fabulous Gourmet Kitchen! Attractive Craftsman Style Exterior with Carport and Extra Storage. Enter home from a Charming Traditional Porch into the Main Level. Enjoy the large Foyer with Stairway and Chandelier, Romantic Open Living Room with Electric Fireplace, Open Family Room, and Open Dining Room with Patio access including a Extra Large Open Kitchen for Entertaining. Kitchen is a Chef’s dream with Two South bend Ranges with burners and cook top, Valor grill, Four Frigidaire Gas Ovens, Ice-O-Matic Ice Maker, Two Sharp Pull-out Microwaves, Two Kitchen Aid Dishwashers, Trash Compactor, True Refrigerator/Freezer, Walk-in Pantry and Granite Counters . Main Level also offers One Master Bedroom and Two Quest Rooms. Main Level Master Bedroom has Full Bath Ensuite including Double Sinks, Washer & Dryer plus Private Deck. One of the Two Downstairs Quest Rooms acts like a Movie Room and the other is a Gym plus a Half bath. The Upper Level Offers One Master Bedroom and Three Quest Bedrooms. The Upper Level Master Bedroom has a Full Bath Ensuite including Jet Tub. Two of the Three Quest Rooms has a Full Jack & Jill Style Bath with Double Sinks plus Jet Tub and the Third Quest Room has Full Bath in the Hall with Double Sinks plus Jet Tub. Additional Washer and Dryer on the Upper Level. All Rooms have Ceiling Fans. Large Custom Concrete Patio wrapped around the whole home for entertaining including Barbequing and even a Eight person Jacuzzi. Plenty of Parking, covered Carport and Extra Storage.
Property Details
Price:
$5,370
MLS #:
IG26048728
Status:
Active
Beds:
7
Baths:
4.5
Type:
Rental
Subtype:
Single Family Residence
Subdivision:
Arrowhead Woods AWHW
Neighborhood:
287arrowheadarea
Listed Date:
Mar 5, 2026
Finished Sq Ft:
4,900
Lot Size:
1,352,973 sqft / 31.06 acres (approx)
Year Built:
1969
See this Listing
Schools
School District:
Rim of the World
Interior
Bathrooms
4 Full Bathrooms, 1 Half Bathroom
Cooling
Central Air
Heating
Central
Laundry Features
Laundry Room, Laundry Closet
Levels
Three Or More, Two
Main Level Bathrooms
3
Main Level Bedrooms
3
Exterior
Common Walls
No Common Walls
Community Features
Mountainous
Covered Spaces
2
Garage Spaces
2
Lot Features
Wooded, Level with Street
Parking Features
Covered, Attached Carport
Parking Spots
2
Parking Total
2
Stories
2
View
Trees/Woods
Financial
Map
Community
- AddressA Ca-173 Lake Arrowhead CA
- SubdivisionArrowhead Woods (AWHW)
- CityLake Arrowhead
- CountySan Bernardino
- Zip Code92352
Subdivisions in Lake Arrowhead
Market Summary
Current real estate data for Rental in Lake Arrowhead as of Oct 27, 2026
28
Rental Listed
105
Avg DOM
2
Avg $ / SqFt
$4,497
Avg List Price
Property Summary
- Located in the Arrowhead Woods (AWHW) subdivision, A Ca-173 Lake Arrowhead CA is a Rental for sale in Lake Arrowhead, CA, 92352. It is listed for $5,370
Similar Listings Nearby
 Courtesy of COLDWELL BANKER SKY RIDGE REALTY. Disclaimer: All data relating to real estate for sale on this page comes from the Broker Reciprocity (BR) of the California Regional Multiple Listing Service. Detailed information about real estate listings held by brokerage firms other than include the name of the listing broker. Neither the listing company nor shall be responsible for any typographical errors, misinformation, misprints and shall be held totally harmless. The Broker providing this data believes it to be correct, but advises interested parties to confirm any item before relying on it in a purchase decision. Copyright 2026. California Regional Multiple Listing Service. All rights reserved.
A Ca-173
Lake Arrowhead, CA