
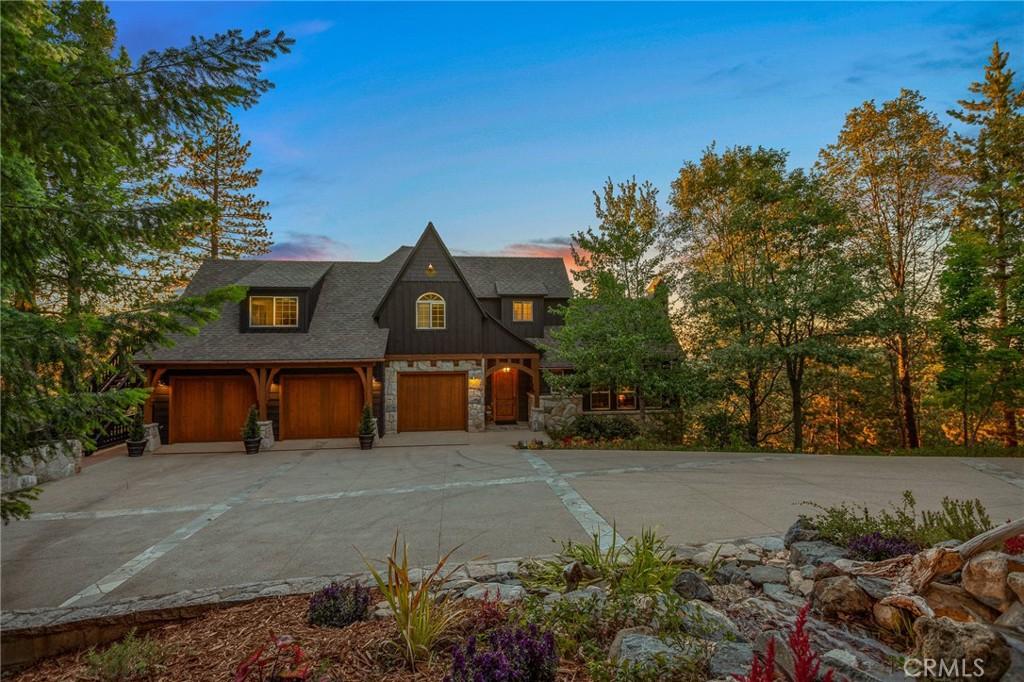
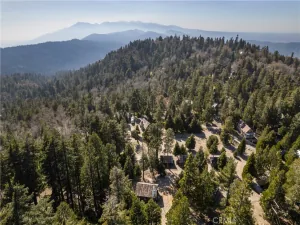
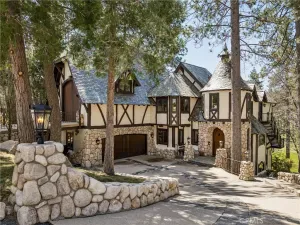
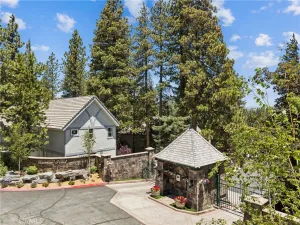
Panoramic lake, sunset, and ridge-line views, over three private acres, coveted Lake Rights, and one of only three privately gated properties in the prestigious Cedar Ridge Estates—welcome to one of Lake Arrowhead’s most extraordinary mountain homes.
Designed for effortless entertaining and everyday luxury, the open-concept main level is anchored by a stunning chef’s kitchen with custom cabinetry, premium finishes, and an oversized island that flows seamlessly into the dining area and great room. Walls of windows frame the surrounding landscape, while the expansive deck invites sunrise coffee, sunset dinners, and unforgettable evenings overlooking the lake and towering pines. Just off the main living area, a richly appointed speakeasy-inspired study creates the perfect retreat for cocktails, conversation, or a quiet evening with a favorite book.
The private lower level is centered around a luxurious primary suite with lake views, its own deck, fireplace, spa-inspired bath with jetted soaking tub, walk-in shower, dual vanities, and a beautifully remodeled walk-in closet. Two additional en-suite bedrooms, a second laundry room, game room, and a dedicated theater with a fiber-optic starlight ceiling complete this exceptional level.
Ideal for guests or multigenerational living, the upper level offers a private entrance, two spacious en-suite bedrooms overlooking the tranquil front water feature, and a separate lake-view living room with a newly installed electric fireplace.
Thoughtful upgrades include designer lighting, three Nest thermostats with zoned HVAC, a mini-split in the primary suite, heated toilet seats, whole-house surround sound, two laundry rooms, under-cabinet lighting, copper gutters, irrigation, two newer 50-gallon water heaters, a smart water shutoff system, whole-house generator, and an oversized three-car garage with heat and high-powered ventilation.
Private, timeless, and beautifully crafted, this exceptional estate offers a rare opportunity to own one of Lake Arrowhead’s signature legacy properties, where breathtaking views, refined luxury, and an unmatched mountain lifestyle come together.
Designed for effortless entertaining and everyday luxury, the open-concept main level is anchored by a stunning chef’s kitchen with custom cabinetry, premium finishes, and an oversized island that flows seamlessly into the dining area and great room. Walls of windows frame the surrounding landscape, while the expansive deck invites sunrise coffee, sunset dinners, and unforgettable evenings overlooking the lake and towering pines. Just off the main living area, a richly appointed speakeasy-inspired study creates the perfect retreat for cocktails, conversation, or a quiet evening with a favorite book.
The private lower level is centered around a luxurious primary suite with lake views, its own deck, fireplace, spa-inspired bath with jetted soaking tub, walk-in shower, dual vanities, and a beautifully remodeled walk-in closet. Two additional en-suite bedrooms, a second laundry room, game room, and a dedicated theater with a fiber-optic starlight ceiling complete this exceptional level.
Ideal for guests or multigenerational living, the upper level offers a private entrance, two spacious en-suite bedrooms overlooking the tranquil front water feature, and a separate lake-view living room with a newly installed electric fireplace.
Thoughtful upgrades include designer lighting, three Nest thermostats with zoned HVAC, a mini-split in the primary suite, heated toilet seats, whole-house surround sound, two laundry rooms, under-cabinet lighting, copper gutters, irrigation, two newer 50-gallon water heaters, a smart water shutoff system, whole-house generator, and an oversized three-car garage with heat and high-powered ventilation.
Private, timeless, and beautifully crafted, this exceptional estate offers a rare opportunity to own one of Lake Arrowhead’s signature legacy properties, where breathtaking views, refined luxury, and an unmatched mountain lifestyle come together.
Property Details
Price:
$2,700,000
MLS #:
IG26150421
Status:
Pending
Beds:
5
Baths:
6
Type:
Single Family
Subtype:
Single Family Residence
Subdivision:
Arrowhead Woods AWHW
Neighborhood:
287aarrowheadwoods
Listed Date:
Jul 10, 2026
Finished Sq Ft:
5,374
Lot Size:
134,164 sqft / 3.08 acres (approx)
Year Built:
2004
See this Listing
Schools
School District:
Rim of the World
Interior
Appliances
DW, GD, MW, GO, GR, GS, GWH
Bathrooms
5 Full Bathrooms, 1 Half Bathroom
Cooling
CA, SEE, DUC
Heating
CF
Interior Features
CF, FU, ST, SUND, GRNC, LRDA, OFP
Laundry Features
IR, IN, STK
Levels
C
Main Level Bathrooms
1
Exterior
Attached Garage YN
1
Common Walls
NCW
Community Features
BLM, MTN, LAKE
Fencing
CH, WI
Garage Spaces
3
Parking Spots
3
Parking Total
3
Patio And Porch Features
DK
Roof
CMP
Spa Features
NO
View
CI, LA, PA, TW
Window Features
DPW
Financial
HOA Fee
$280
HOA Fee Frequency
MO
Map
Community
- Address576 S Cumberland Lake Arrowhead CA
- SubdivisionArrowhead Woods (AWHW)
- CityLake Arrowhead
- CountySan Bernardino
- Zip Code92352
Subdivisions in Lake Arrowhead
Market Summary
Current real estate data for Single Family in Lake Arrowhead as of Sep 08, 2026
443
Single Family Listed
118
Avg DOM
400
Avg $ / SqFt
$1,008,688
Avg List Price
Property Summary
- Located in the Arrowhead Woods (AWHW) subdivision, 576 S Cumberland Lake Arrowhead CA is a Single Family for sale in Lake Arrowhead, CA, 92352. It is listed for $2,700,000 and features 5 beds, 6 baths, and has approximately 5,374 square feet of living space, and was originally constructed in 2004. The current price per square foot is $502. The average price per square foot for Single Family listings in Lake Arrowhead is $400. The average listing price for Single Family in Lake Arrowhead is $1,008,688.
Similar Listings Nearby
 Courtesy of COLDWELL BANKER SKY RIDGE REALTY. Disclaimer: All data relating to real estate for sale on this page comes from the Broker Reciprocity (BR) of the California Regional Multiple Listing Service. Detailed information about real estate listings held by brokerage firms other than include the name of the listing broker. Neither the listing company nor shall be responsible for any typographical errors, misinformation, misprints and shall be held totally harmless. The Broker providing this data believes it to be correct, but advises interested parties to confirm any item before relying on it in a purchase decision. Copyright 2026. California Regional Multiple Listing Service. All rights reserved.
576 S Cumberland
Lake Arrowhead, CA