

NOW OFFERED AT $1,250,000 — A LOT OF HOME, LAND & VALUE!
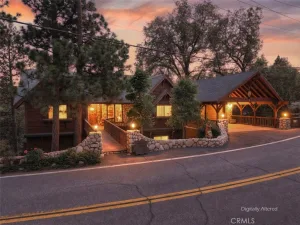
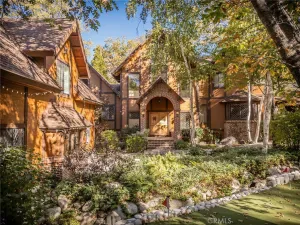
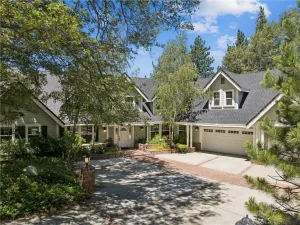
Located in gated Cedar Ridge Estates, a community of beautiful mountain homes, this well-maintained 3,699 sq. ft. home offers 4 bedrooms, 3 baths, a 3-car garage and nearly an acre of fully fenced, landscaped property.
A level driveway provides easy street-to-garage access with plenty of parking. Inside, the floor plan is spacious and comfortable, with a main-level bedroom that also works well as a private office or guest room.
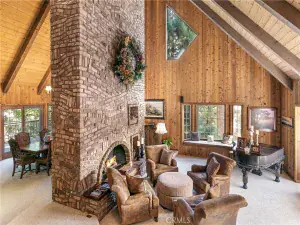
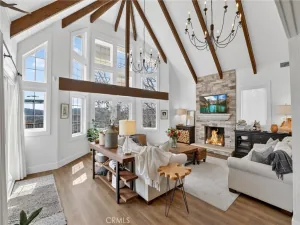
The upgraded kitchen features quartz countertops, a large island with second sink, walk-in pantry, custom soft-close cabinetry, two ovens and a 5-burner gas range. A long breakfast bar opens to the family room with a wood-burning fireplace, while the formal dining room and family room both provide access to the large rear deck.
Upstairs are two guest bedrooms, a full bath and the spacious primary suite with walk-in closet, dual-sided gas fireplace and a large bath with jetted tub, walk-in shower, double sinks and back-lit mirrors. One guest bedroom includes a built-in desk and bookcases, with a closet currently set up as a bright art studio.
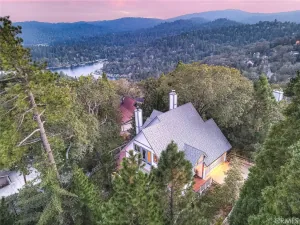
The outdoor setting is one of the home’s best features. The large rear deck overlooks the trees and a seasonal stream, creating a peaceful place to relax or entertain.
Other features include multiple skylights, dual A/C and heating systems, a whole-house automatic generator, central vacuum, small fenced dog run and built-in garage storage.
Nearly an acre, 3,699 sq. ft., 3-car garage, level access and a gated mountain setting — all just minutes from Lake Arrowhead Village and the lake.
Located in gated Cedar Ridge Estates, a community of beautiful mountain homes, this well-maintained 3,699 sq. ft. home offers 4 bedrooms, 3 baths, a 3-car garage and nearly an acre of fully fenced, landscaped property.
A level driveway provides easy street-to-garage access with plenty of parking. Inside, the floor plan is spacious and comfortable, with a main-level bedroom that also works well as a private office or guest room.
The upgraded kitchen features quartz countertops, a large island with second sink, walk-in pantry, custom soft-close cabinetry, two ovens and a 5-burner gas range. A long breakfast bar opens to the family room with a wood-burning fireplace, while the formal dining room and family room both provide access to the large rear deck.
Upstairs are two guest bedrooms, a full bath and the spacious primary suite with walk-in closet, dual-sided gas fireplace and a large bath with jetted tub, walk-in shower, double sinks and back-lit mirrors. One guest bedroom includes a built-in desk and bookcases, with a closet currently set up as a bright art studio.
The outdoor setting is one of the home’s best features. The large rear deck overlooks the trees and a seasonal stream, creating a peaceful place to relax or entertain.
Other features include multiple skylights, dual A/C and heating systems, a whole-house automatic generator, central vacuum, small fenced dog run and built-in garage storage.
Nearly an acre, 3,699 sq. ft., 3-car garage, level access and a gated mountain setting — all just minutes from Lake Arrowhead Village and the lake.
Property Details
Price:
$1,250,000
MLS #:
IG26079484
Status:
Active
Beds:
4
Baths:
3
Type:
Single Family
Subtype:
Single Family Residence
Subdivision:
Arrowhead Woods AWHW
Neighborhood:
287aarrowheadwoods
Listed Date:
Apr 14, 2026
Finished Sq Ft:
3,699
Lot Size:
42,708 sqft / 0.98 acres (approx)
Year Built:
1992
See this Listing
Schools
School District:
Rim of the World
High School:
Rim Of The World
Interior
Appliances
DW, MW, RF, GO, GR, BIR, DO, HOD, TW
Bathrooms
2 Full Bathrooms, 1 Three Quarter Bathroom
Cooling
CA
Flooring
WOOD
Heating
CF
Interior Features
BI, CF, VA, RECL, LRDA, OFP, PTRY, TSCE, _2STR, CC, HCEL, QTZC
Laundry Features
GAS, IR, IN, WH
Levels
U, S
Main Level Bathrooms
1
Main Level Bedrooms
1
Exterior
Accessibility Features
PK
Architectural Style
CNT, CB
Attached Garage YN
1
Common Walls
NCW
Community Features
RUR, MTN, LAKE, PARK, FISH, WATE, HIKI, BIKI
Exterior Features
LIT, RG
Fencing
CH, XLNT, GOOD
Garage Spaces
3
Parking Spots
3
Parking Total
3
Patio And Porch Features
DK, SL, WOD, POF
Roof
CMP, SHN
Security Features
GC
Spa Features
NO
View
TW, STM
Waterfront Features
STR
Window Features
GW, DPW
Financial
HOA Fee
$280
HOA Fee Frequency
MO
Map
Community
- Address355 Cedar Ridge DR Lake Arrowhead CA
- SubdivisionArrowhead Woods (AWHW)
- CityLake Arrowhead
- CountySan Bernardino
- Zip Code92352
Subdivisions in Lake Arrowhead
Market Summary
Current real estate data for Single Family in Lake Arrowhead as of Oct 05, 2026
482
Single Family Listed
119
Avg DOM
399
Avg $ / SqFt
$1,006,201
Avg List Price
Property Summary
- Located in the Arrowhead Woods (AWHW) subdivision, 355 Cedar Ridge DR Lake Arrowhead CA is a Single Family for sale in Lake Arrowhead, CA, 92352. It is listed for $1,250,000 and features 4 beds, 3 baths, and has approximately 3,699 square feet of living space, and was originally constructed in 1992. The current price per square foot is $338. The average price per square foot for Single Family listings in Lake Arrowhead is $399. The average listing price for Single Family in Lake Arrowhead is $1,006,201.
Similar Listings Nearby
 Courtesy of COLDWELL BANKER SKY RIDGE REALTY. Disclaimer: All data relating to real estate for sale on this page comes from the Broker Reciprocity (BR) of the California Regional Multiple Listing Service. Detailed information about real estate listings held by brokerage firms other than include the name of the listing broker. Neither the listing company nor shall be responsible for any typographical errors, misinformation, misprints and shall be held totally harmless. The Broker providing this data believes it to be correct, but advises interested parties to confirm any item before relying on it in a purchase decision. Copyright 2026. California Regional Multiple Listing Service. All rights reserved.
355 Cedar Ridge DR
Lake Arrowhead, CA