
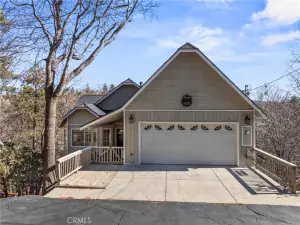
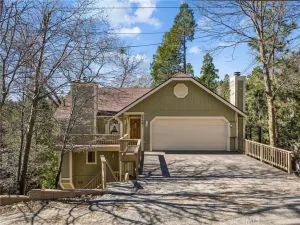
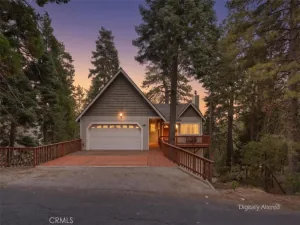
Welcome home to this timeless Tudor residence, where classic European charm meets modern open
concept living. From the moment you arrive, the storybook façade—rich in architectural character—
hints at the exceptional lifestyle waiting inside.
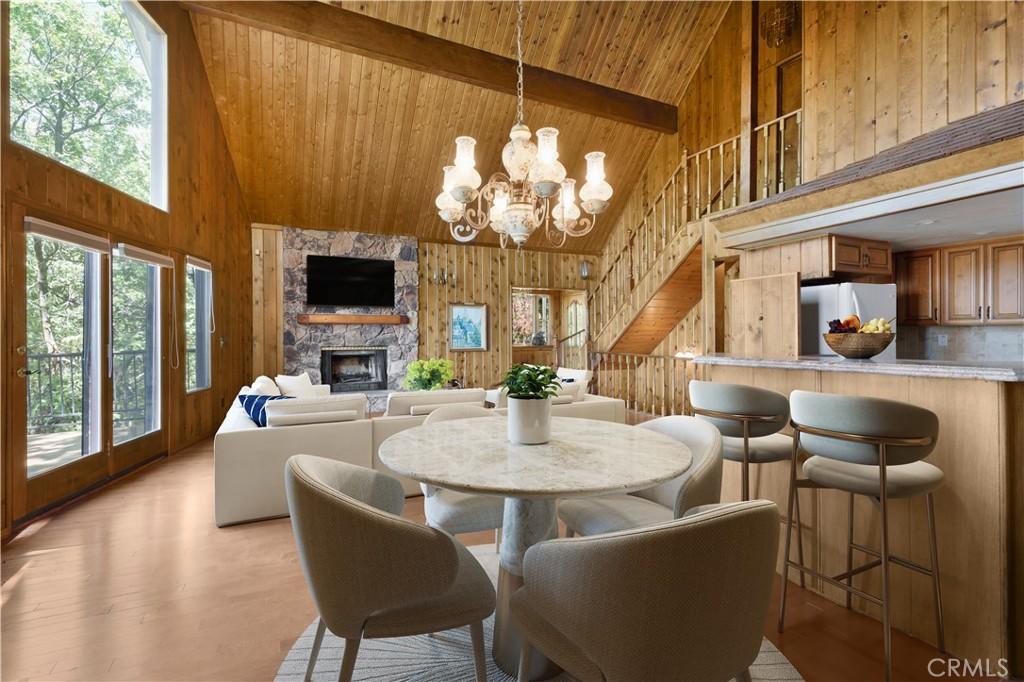
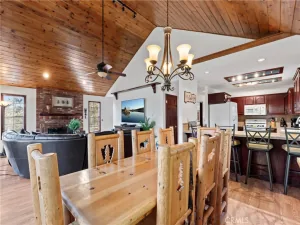
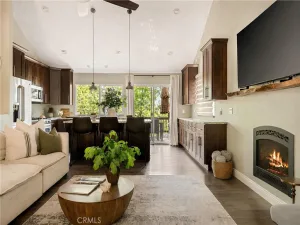
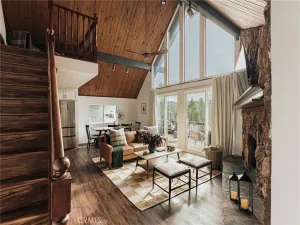
Step through the front door and discover the heart of the home: a magnificent, light-filled great room
that seamlessly connects the living area, dining space, and kitchen into one grand, flowing entertaining
space. Whether hosting holiday gatherings, weekend dinners, or quiet evenings at home, this
impressive central living area offers flexibility and scale wrapped in warm, welcoming detail.
The showstopper? As dusk settles in, the great room transforms. Floor-to-ceiling windows frame a truly
breathtaking panorama of twinkling city lights stretching to the horizon—an evening view that never
gets old. From intimate dinners to lively gatherings with friends, every moment here feels elevated.
Thoughtfully designed across three separate levels, this home offers rare privacy and flexibility—
perfect for multigenerational living, a home office suite, guest quarters, or dedicated recreation space.
Each level flows with intention, offering generous room sizes, versatile living spaces, and room for
everyone to spread out.
Additional highlights include a distinctive exterior with classic Tudor detailing, a functional floor plan
that balances open-concept living with private retreats, and outstanding overall square footage
throughout.
Homes combining this scale, character, and view rarely hit the market. Schedule your private showing
today.
concept living. From the moment you arrive, the storybook façade—rich in architectural character—
hints at the exceptional lifestyle waiting inside.
Step through the front door and discover the heart of the home: a magnificent, light-filled great room
that seamlessly connects the living area, dining space, and kitchen into one grand, flowing entertaining
space. Whether hosting holiday gatherings, weekend dinners, or quiet evenings at home, this
impressive central living area offers flexibility and scale wrapped in warm, welcoming detail.
The showstopper? As dusk settles in, the great room transforms. Floor-to-ceiling windows frame a truly
breathtaking panorama of twinkling city lights stretching to the horizon—an evening view that never
gets old. From intimate dinners to lively gatherings with friends, every moment here feels elevated.
Thoughtfully designed across three separate levels, this home offers rare privacy and flexibility—
perfect for multigenerational living, a home office suite, guest quarters, or dedicated recreation space.
Each level flows with intention, offering generous room sizes, versatile living spaces, and room for
everyone to spread out.
Additional highlights include a distinctive exterior with classic Tudor detailing, a functional floor plan
that balances open-concept living with private retreats, and outstanding overall square footage
throughout.
Homes combining this scale, character, and view rarely hit the market. Schedule your private showing
today.
Property Details
Price:
$574,000
MLS #:
IG25147855
Status:
Active
Beds:
3
Baths:
3
Type:
Single Family
Subtype:
Single Family Residence
Subdivision:
Arrowhead Woods AWHW
Neighborhood:
287aarrowheadwoods
Listed Date:
Jul 2, 2025
Finished Sq Ft:
2,384
Lot Size:
11,600 sqft / 0.27 acres (approx)
Year Built:
1980
See this Listing
Schools
School District:
Rim of the World
Interior
Appliances
DW, GD, RF, GO, GR, SCO, WHU
Bathrooms
3 Full Bathrooms
Cooling
NO
Flooring
WOOD, CARP
Heating
FA, GAS, CF, FIR
Interior Features
CF, BAR, CERC, GRNC, TILC, LRDA, OFP, BC, CC, HCEL
Laundry Features
IR, IN, DINC, WINC
Levels
U
Main Level Bathrooms
1
Main Level Bedrooms
2
Exterior
Common Walls
NCW
Community Features
RUR, BLM, HRS, HNT, MTN, GOLF, LAKE, PARK, FISH, WATE, HIKI, BIKI, DGP
Fencing
WI
Patio And Porch Features
CO, DK, WOD, POF
Roof
CMP
Spa Features
NO
View
CI, DE, MT, PA, TW
Window Features
BLI, SCR, DPW, DPC
Financial
Map
Community
- Address28992 Banff Dr Lake Arrowhead CA
- SubdivisionArrowhead Woods (AWHW)
- CityLake Arrowhead
- CountySan Bernardino
- Zip Code92352
Subdivisions in Lake Arrowhead
Market Summary
Current real estate data for Single Family in Lake Arrowhead as of Oct 09, 2026
489
Single Family Listed
119
Avg DOM
398
Avg $ / SqFt
$1,012,999
Avg List Price
Property Summary
- Located in the Arrowhead Woods (AWHW) subdivision, 28992 Banff Dr Lake Arrowhead CA is a Single Family for sale in Lake Arrowhead, CA, 92352. It is listed for $574,000 and features 3 beds, 3 baths, and has approximately 2,384 square feet of living space, and was originally constructed in 1980. The current price per square foot is $241. The average price per square foot for Single Family listings in Lake Arrowhead is $398. The average listing price for Single Family in Lake Arrowhead is $1,012,999.
Similar Listings Nearby
 Courtesy of THE GM GROUP. Disclaimer: All data relating to real estate for sale on this page comes from the Broker Reciprocity (BR) of the California Regional Multiple Listing Service. Detailed information about real estate listings held by brokerage firms other than include the name of the listing broker. Neither the listing company nor shall be responsible for any typographical errors, misinformation, misprints and shall be held totally harmless. The Broker providing this data believes it to be correct, but advises interested parties to confirm any item before relying on it in a purchase decision. Copyright 2026. California Regional Multiple Listing Service. All rights reserved.
28992 Banff Dr
Lake Arrowhead, CA