

Looking for a home with room for family, extended family, hobbies, and all those extras that never seem to fit in an ordinary garage? This property offers something special!!
THE BIG BONUS: AN OVERSIZED SECOND GARAGE!Originally a large work-shop its now ready for its next purpose, this impressive space is ideal for the car enthusiast, hobbyist, collector, or anyone needing substantial indoor storage for an RV, boat, or recreational toys. Create the workshop you’ve always wanted, protect your prized vehicles, or simply enjoy having the extra space!
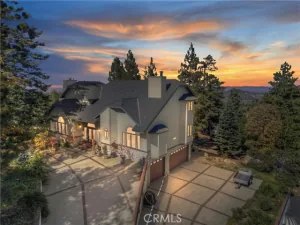
And there’s plenty of house to go with it! This spacious 4-bedroom, 3.5-bath custom home offers flexible living for extended family, guests, or multigenerational needs. A large home office with private entrance could serve as a 5th bedroom. Separate entrance and permits pulled for ADU potential.
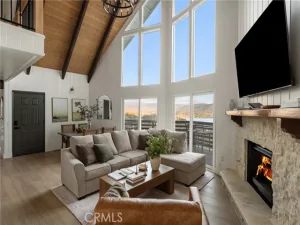
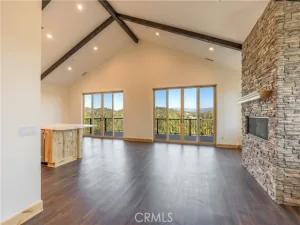
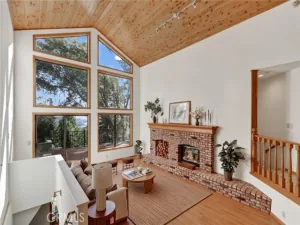
Enjoy level access from the attached garage to the main living areas. Solid oak floors and 3-zone heating and A/C add to the comfort. Step into formal living room with raised ceilings, a bank of windows and sweeping staircase to upper level. Family room w/fireplace (insert) looks out rear windows to sunny deck and nice lot below. Chef’s kitchen with center island, granite counters and a large fully outfitted pantry with loads of room makes cooking and entertaining convenient.Adjacent dining area and breakfast bar. Loads of custom lighting. Upper primary suite is bright and airy and included a walk-in closet, a spa-inspired bathroom w/soaking tub, walk-in shower and double sinks. Lower level has an ADU “ready” bedroom suite with direct exterior access. Great for guests, in-laws or your returning-to-the-nest children….2 additional bedrooms and full bath and laundry.
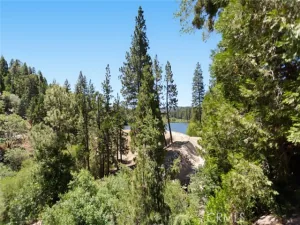
SPACE TO LIVE, WORK, PLAY & STORE YOUR TOYS! YES, WE HAVE LAKE RIGHTS!
Come see all this property offers and compare the value for yourself!
THE BIG BONUS: AN OVERSIZED SECOND GARAGE!Originally a large work-shop its now ready for its next purpose, this impressive space is ideal for the car enthusiast, hobbyist, collector, or anyone needing substantial indoor storage for an RV, boat, or recreational toys. Create the workshop you’ve always wanted, protect your prized vehicles, or simply enjoy having the extra space!
And there’s plenty of house to go with it! This spacious 4-bedroom, 3.5-bath custom home offers flexible living for extended family, guests, or multigenerational needs. A large home office with private entrance could serve as a 5th bedroom. Separate entrance and permits pulled for ADU potential.
Enjoy level access from the attached garage to the main living areas. Solid oak floors and 3-zone heating and A/C add to the comfort. Step into formal living room with raised ceilings, a bank of windows and sweeping staircase to upper level. Family room w/fireplace (insert) looks out rear windows to sunny deck and nice lot below. Chef’s kitchen with center island, granite counters and a large fully outfitted pantry with loads of room makes cooking and entertaining convenient.Adjacent dining area and breakfast bar. Loads of custom lighting. Upper primary suite is bright and airy and included a walk-in closet, a spa-inspired bathroom w/soaking tub, walk-in shower and double sinks. Lower level has an ADU “ready” bedroom suite with direct exterior access. Great for guests, in-laws or your returning-to-the-nest children….2 additional bedrooms and full bath and laundry.
SPACE TO LIVE, WORK, PLAY & STORE YOUR TOYS! YES, WE HAVE LAKE RIGHTS!
Come see all this property offers and compare the value for yourself!
Property Details
Price:
$949,000
MLS #:
IG25128910
Status:
Active
Beds:
4
Baths:
3.25
Type:
Single Family
Subtype:
Single Family Residence
Subdivision:
Arrowhead Woods AWHW
Neighborhood:
287aarrowheadwoods
Listed Date:
Jan 12, 2026
Finished Sq Ft:
3,087
Lot Size:
10,452 sqft / 0.24 acres (approx)
Year Built:
1993
See this Listing
Schools
School District:
Rim of the World
Interior
Appliances
Gas Cooktop, Microwave, Refrigerator, Trash Compactor, Range Hood, Dishwasher
Bathrooms
2 Full Bathrooms, 1 Three Quarter Bathroom, 1 Half Bathroom
Cooling
Central Air
Flooring
Carpet, Wood
Heating
Central
Interior Features
Built-in Features, Living Room Balcony, Pantry, 2 Staircases, Open Floorplan, In-Law Floorplan, Granite Counters
Laundry Features
Inside, Gas Dryer Hookup, Laundry Room, Washer Hookup
Levels
Three Or More, Two
Exterior
Architectural Style
Contemporary, Custom Built
Attached Garage YN
1
Common Walls
No Common Walls
Community Features
Watersports, Rural, Biking, Dog Park, Fishing, Mountainous, Lake, Park
Covered Spaces
3
Fencing
None
Garage Spaces
3
Lot Features
Wooded, Level with Street, Sloped Down, Front Yard, Lot 10000-19999 Sqft, Gentle Sloping, Lawn
Open Parking YN
1
Other Structures
Second Garage
Parking Features
Concrete, RV Garage, Off Street, Direct Access, Other, Driveway Level, Garage Faces Front, Driveway, Boat, Garage – Two Door, Oversized
Parking Spots
3
Parking Total
3
Patio And Porch Features
Covered, Front Porch, Deck
Roof
Composition
Spa Features
None
Stories
2
View
Mountain(s)
Waterfront Features
Lake Privileges
Window Features
Double Pane Windows
Financial
Map
Community
- Address27781 St Bernard Lane Lake Arrowhead CA
- SubdivisionArrowhead Woods (AWHW)
- CityLake Arrowhead
- CountySan Bernardino
- Zip Code92352
Subdivisions in Lake Arrowhead
Market Summary
Current real estate data for Single Family in Lake Arrowhead as of Nov 18, 2026
418
Single Family Listed
124
Avg DOM
522
Avg $ / SqFt
$1,055,016
Avg List Price
Property Summary
- Located in the Arrowhead Woods (AWHW) subdivision, 27781 St Bernard Lane Lake Arrowhead CA is a Single Family for sale in Lake Arrowhead, CA, 92352. It is listed for $949,000 and features 4 beds, 3 baths, and has approximately 3,087 square feet of living space, and was originally constructed in 1993. The current price per square foot is $307. The average price per square foot for Single Family listings in Lake Arrowhead is $522. The average listing price for Single Family in Lake Arrowhead is $1,055,016.
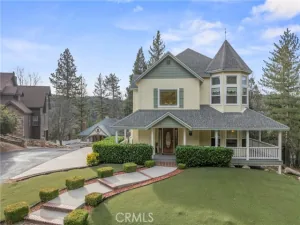
Similar Listings Nearby
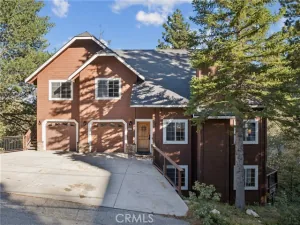
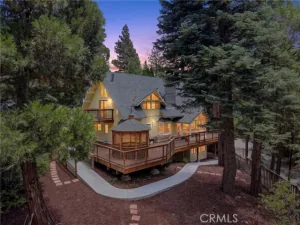
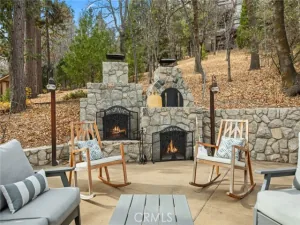
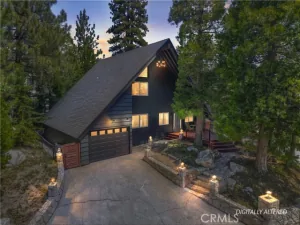
 Courtesy of COLDWELL BANKER SKY RIDGE REALTY. Disclaimer: All data relating to real estate for sale on this page comes from the Broker Reciprocity (BR) of the California Regional Multiple Listing Service. Detailed information about real estate listings held by brokerage firms other than include the name of the listing broker. Neither the listing company nor shall be responsible for any typographical errors, misinformation, misprints and shall be held totally harmless. The Broker providing this data believes it to be correct, but advises interested parties to confirm any item before relying on it in a purchase decision. Copyright 2026. California Regional Multiple Listing Service. All rights reserved.
27781 St Bernard Lane
Lake Arrowhead, CA