
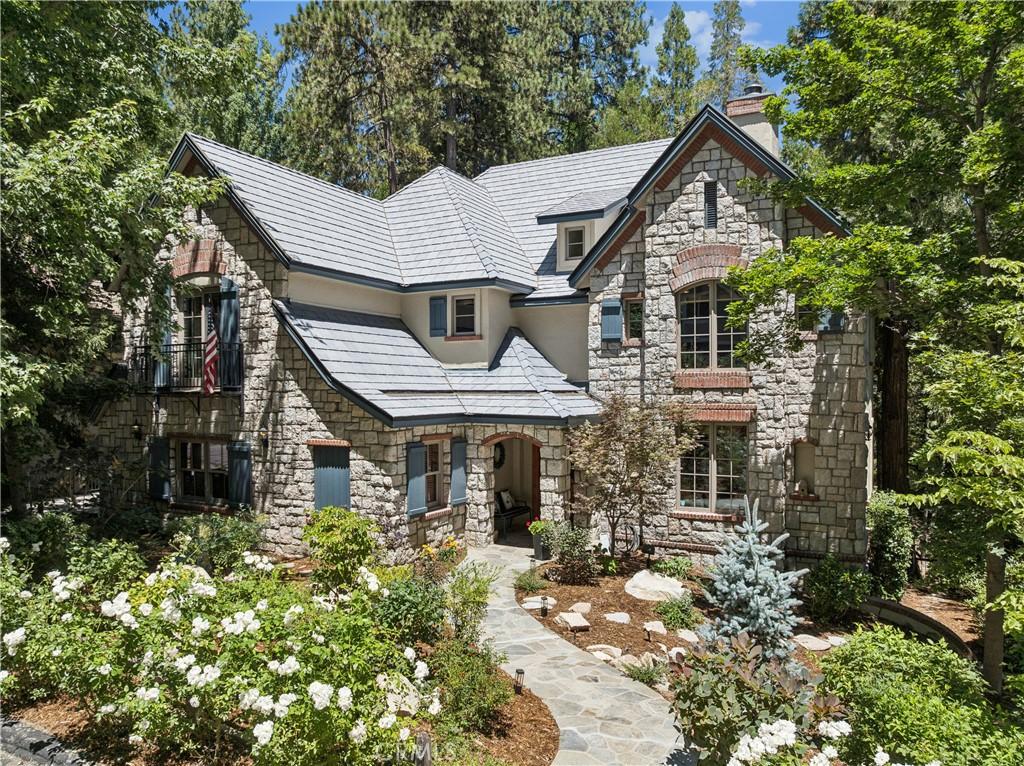
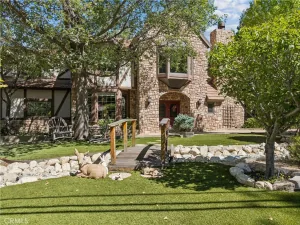
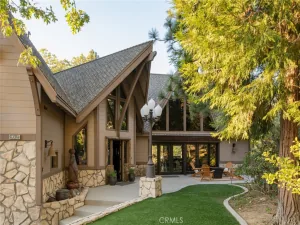
Welcome to elevated lake living in the exclusive gated community of Meadow Shores, where unmatched privacy meets exceptional design. Nestled amidst towering trees and nature, this meticulously crafted home blends warmth and sophistication from its striking exterior right into its inviting interior. Offering the ultimate lifestyle, this property includes a highly coveted end-slip boat dock just a stroll away, complete with a 21-foot Cobalt Bow Rider Powerboat for your lake adventures. Furnishings are available also for total ease in your new home and adventures.
Step inside through the convenient level entry directly from the garage, where a dramatic, soaring wall of cathedral windows immediately frames the serene outdoor landscape. The main level welcomes you with rich flagstone slate flooring, warm wood accents, a versatile entry-level bedroom or den, and a full bathroom complete with a private shower and sauna. At the heart of the home, a striking double-facing fireplace and a custom wet bar enhance the spacious living room. This space flows seamlessly into an adjoining office and a formal dining room, creating an ideal environment for entertaining. When only the best will do, the chef’s delight kitchen delivers with top-tier Thermador appliances, custom cabinetry, granite countertops, and a moveable center island.
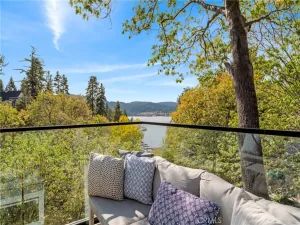
A gorgeous custom iron stairway leads to the upper level, revealing a luxurious primary suite featuring a private outdoor deck, a dual-facing fireplace, and a spa-inspired ensuite bathroom equipped with a jetted soaking tub, dual sinks, a separate shower, and a custom closet. Two additional family bedrooms complete the upper level, featuring expansive closets, individual workspaces, private Juliette balconies, and an adjoining Jack-and-Jill bathroom. Step outside to enjoy the multi-sectional Trex decking overlooking a tranquil seasonal stream. Enhanced by modern upgrades including air conditioning, a tankless water heater, new carpet, and exterior paint, this exceptional property truly exemplifies love and pride of ownership. Elevated living at its finest.
Step inside through the convenient level entry directly from the garage, where a dramatic, soaring wall of cathedral windows immediately frames the serene outdoor landscape. The main level welcomes you with rich flagstone slate flooring, warm wood accents, a versatile entry-level bedroom or den, and a full bathroom complete with a private shower and sauna. At the heart of the home, a striking double-facing fireplace and a custom wet bar enhance the spacious living room. This space flows seamlessly into an adjoining office and a formal dining room, creating an ideal environment for entertaining. When only the best will do, the chef’s delight kitchen delivers with top-tier Thermador appliances, custom cabinetry, granite countertops, and a moveable center island.
A gorgeous custom iron stairway leads to the upper level, revealing a luxurious primary suite featuring a private outdoor deck, a dual-facing fireplace, and a spa-inspired ensuite bathroom equipped with a jetted soaking tub, dual sinks, a separate shower, and a custom closet. Two additional family bedrooms complete the upper level, featuring expansive closets, individual workspaces, private Juliette balconies, and an adjoining Jack-and-Jill bathroom. Step outside to enjoy the multi-sectional Trex decking overlooking a tranquil seasonal stream. Enhanced by modern upgrades including air conditioning, a tankless water heater, new carpet, and exterior paint, this exceptional property truly exemplifies love and pride of ownership. Elevated living at its finest.
Property Details
Price:
$1,685,000
MLS #:
IG26164360
Status:
Active
Beds:
4
Baths:
3
Type:
Single Family
Subtype:
Single Family Residence
Subdivision:
Arrowhead Woods AWHW
Neighborhood:
287aarrowheadwoods
Listed Date:
Jul 28, 2026
Finished Sq Ft:
3,289
Lot Size:
9,600 sqft / 0.22 acres (approx)
Year Built:
2000
See this Listing
Schools
School District:
Rim of the World
Interior
Appliances
DW, GD, MW, RF, TC, GS, _6BS, DO, TW
Bathrooms
3 Full Bathrooms
Cooling
CA
Flooring
STON, CARP
Heating
CF, FIR
Interior Features
BI, CF, FC, ST, WB, RECL, GRNC, PFRN, TILC, LRDA, OFP, PTRY, CC
Laundry Features
GAS, IR, IN, UL, DINC, WH, WINC
Levels
U
Main Level Bathrooms
1
Main Level Bedrooms
1
Exterior
Architectural Style
CB
Attached Garage YN
1
Common Walls
NCW
Community Features
RUR, BLM, MTN, LAKE, FISH, WATE, HIKI, BIKI
Construction Materials
STC
Exterior Features
BS
Garage Spaces
2
Parking Spots
2
Parking Total
2
Patio And Porch Features
DK
Roof
TLE
Spa Features
NO
View
TW
Waterfront Features
LR
Window Features
DPW
Financial
HOA Fee
$165
HOA Fee Frequency
MO
Map
Community
- Address27489 Meadow Bay Lake Arrowhead CA
- SubdivisionArrowhead Woods (AWHW)
- CityLake Arrowhead
- CountySan Bernardino
- Zip Code92352
Subdivisions in Lake Arrowhead
Market Summary
Current real estate data for Single Family in Lake Arrowhead as of Sep 30, 2026
463
Single Family Listed
120
Avg DOM
401
Avg $ / SqFt
$1,020,289
Avg List Price
Property Summary
- Located in the Arrowhead Woods (AWHW) subdivision, 27489 Meadow Bay Lake Arrowhead CA is a Single Family for sale in Lake Arrowhead, CA, 92352. It is listed for $1,685,000 and features 4 beds, 3 baths, and has approximately 3,289 square feet of living space, and was originally constructed in 2000. The current price per square foot is $512. The average price per square foot for Single Family listings in Lake Arrowhead is $401. The average listing price for Single Family in Lake Arrowhead is $1,020,289.
Similar Listings Nearby
 Courtesy of Vista Sotheby’s International Realty. Disclaimer: All data relating to real estate for sale on this page comes from the Broker Reciprocity (BR) of the California Regional Multiple Listing Service. Detailed information about real estate listings held by brokerage firms other than include the name of the listing broker. Neither the listing company nor shall be responsible for any typographical errors, misinformation, misprints and shall be held totally harmless. The Broker providing this data believes it to be correct, but advises interested parties to confirm any item before relying on it in a purchase decision. Copyright 2026. California Regional Multiple Listing Service. All rights reserved.
27489 Meadow Bay
Lake Arrowhead, CA