
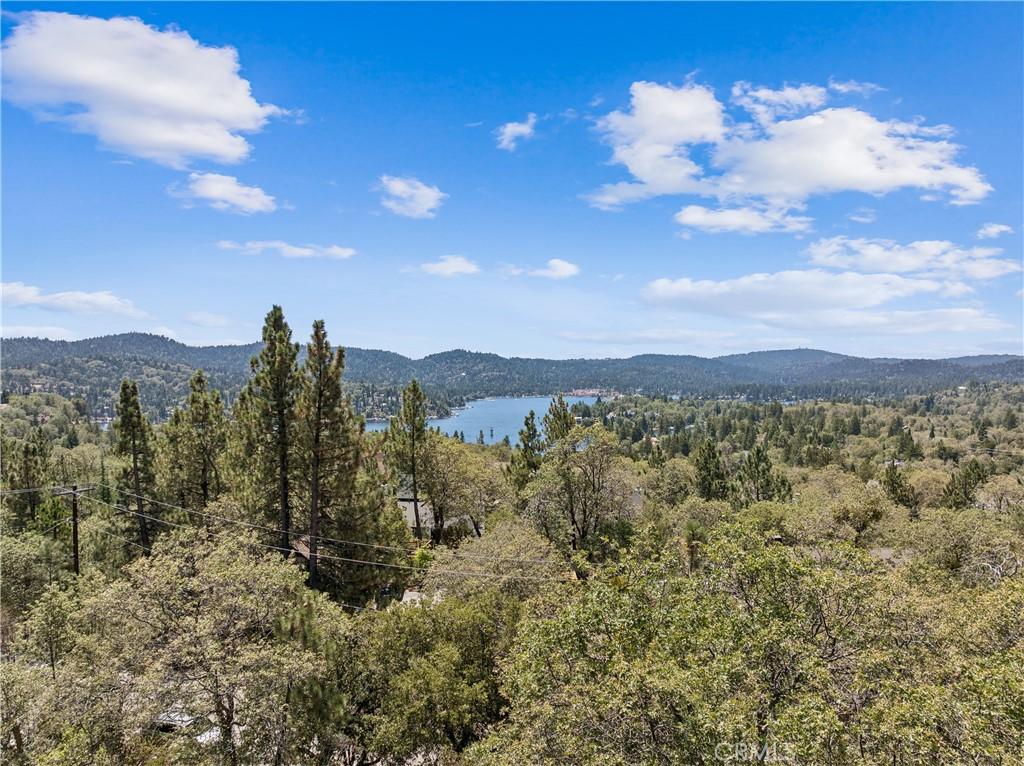
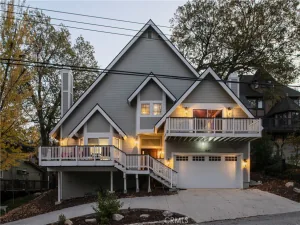
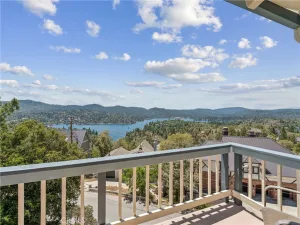
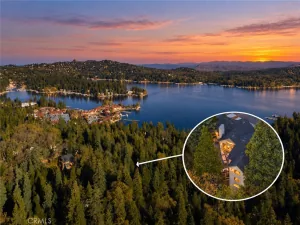
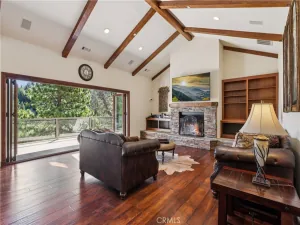
Tudor Retreat with Panoramic Lake Arrowhead Views. Breathtaking lake views grace this lovingly updated Tudor home. An optional dock purchase in coveted Emerald Bay makes this a true lake lifestyle property. The light-filled living room with soaring ceilings and sweeping lake views opens onto a spacious awning-covered deck ideal for alfresco dining. Generous prep space in the kitchen makes for effortless entertaining and everyday cooking. The main floor primary suite is a private escape, featuring a walk-in closet, a beautifully tiled walk-in shower, and, of course, stunning lake views. Three additional bedrooms, each with its own ensuite bath (another upstairs, two down), offer comfort and privacy for family or guests, with a powder room conveniently located on each level. Downstairs, the entertainment continues with a large game room and wet bar that flows out to a second expansive deck – home to a newly built greenhouse – and a fully fenced backyard great for two or four-legged friends. Practical perks abound: level parking to a two-car garage with laundry, a utility sink, and built-in workshop cabinets, plus additional parking in back for a boat or extra vehicles. The newly landscaped low maintenance yard with artificial turf adds extra curb appeal. Some of the recent upgrades include a new Generac generator, tankless water heater, instant under sink hot water, a fully fenced yard and fresh paint throughout. Just minutes from the marina, Tavern Bay and the Lake Arrowhead Village, this lake rights home is truly a unique mountain gem.
Property Details
Price:
$1,100,000
MLS #:
IG26173464
Status:
Active
Beds:
4
Baths:
6
Type:
Single Family
Subtype:
Single Family Residence
Subdivision:
Arrowhead Woods AWHW
Neighborhood:
287aarrowheadwoods
Listed Date:
Aug 10, 2026
Finished Sq Ft:
2,751
Lot Size:
14,610 sqft / 0.34 acres (approx)
Year Built:
1975
See this Listing
Schools
School District:
Rim of the World
Interior
Appliances
DW, MW, RF, GO, GS, TW
Bathrooms
2 Full Bathrooms, 2 Three Quarter Bathrooms, 2 Half Bathrooms
Cooling
CA, ZN
Flooring
TILE, LAM, CARP
Heating
ZN, CF
Interior Features
WB, LRDA, HCEL
Laundry Features
GAS, IG, DINC, WH, WINC
Levels
U
Exterior
Architectural Style
TUD
Attached Garage YN
1
Common Walls
NCW
Community
55+
Community Features
BLM, MTN, GOLF, LAKE, PARK, FISH, WATE, HIKI, DGP
Construction Materials
FCT
Exterior Features
AW
Garage Spaces
2
Other Structures
GR
Parking Spots
6
Parking Total
6
Patio And Porch Features
DK
Roof
CMP
Senior Community YN
1
View
LA, MT, TW, NE
Window Features
BLI, SK, DPW
Financial
Map
Community
- Address1298 Yellowstone DR Lake Arrowhead CA
- SubdivisionArrowhead Woods (AWHW)
- CityLake Arrowhead
- CountySan Bernardino
- Zip Code92352
Subdivisions in Lake Arrowhead
Market Summary
Current real estate data for Single Family in Lake Arrowhead as of Oct 04, 2026
481
Single Family Listed
118
Avg DOM
399
Avg $ / SqFt
$1,007,306
Avg List Price
Property Summary
- Located in the Arrowhead Woods (AWHW) subdivision, 1298 Yellowstone DR Lake Arrowhead CA is a Single Family for sale in Lake Arrowhead, CA, 92352. It is listed for $1,100,000 and features 4 beds, 6 baths, and has approximately 2,751 square feet of living space, and was originally constructed in 1975. The current price per square foot is $400. The average price per square foot for Single Family listings in Lake Arrowhead is $399. The average listing price for Single Family in Lake Arrowhead is $1,007,306.
Similar Listings Nearby
 Courtesy of Real Broker. Disclaimer: All data relating to real estate for sale on this page comes from the Broker Reciprocity (BR) of the California Regional Multiple Listing Service. Detailed information about real estate listings held by brokerage firms other than include the name of the listing broker. Neither the listing company nor shall be responsible for any typographical errors, misinformation, misprints and shall be held totally harmless. The Broker providing this data believes it to be correct, but advises interested parties to confirm any item before relying on it in a purchase decision. Copyright 2026. California Regional Multiple Listing Service. All rights reserved.
1298 Yellowstone DR
Lake Arrowhead, CA