
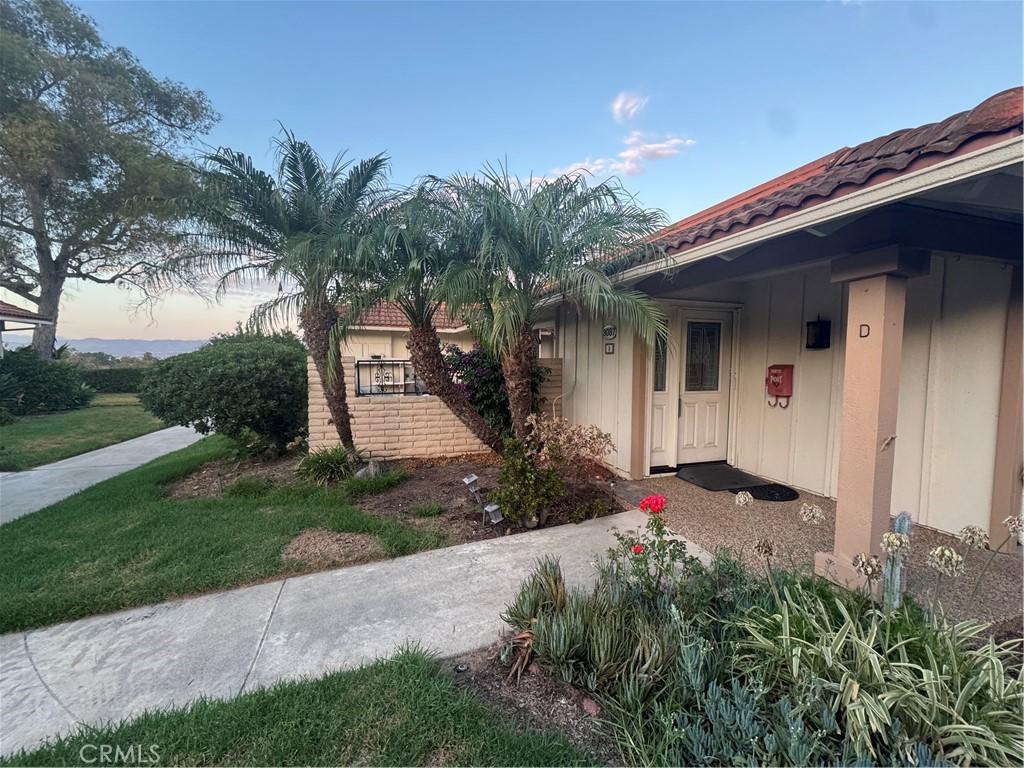
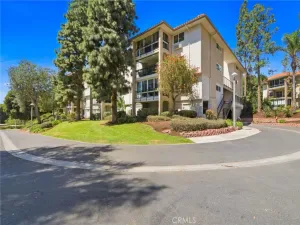
Enjoy beautiful views toward the Saddleback Mountains from this desirable Ventura model. Ideally situated in a peaceful, open setting, this home offers scenic mountain and surrounding city views and a wonderful sense of privacy.
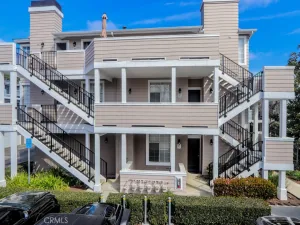
This spacious single-level, two-bedroom, two-bath home offers exceptional convenience with no one above or below and no interior or exterior steps, making it especially appealing for those seeking easy, comfortable living.
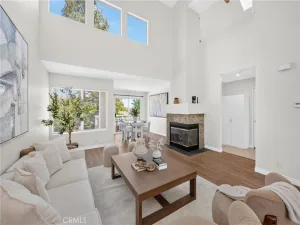
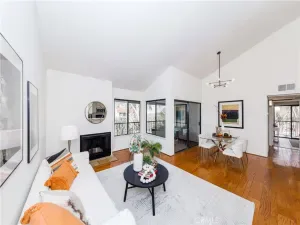
The generous living room features a large sliding glass door opening to the private outdoor patio, creating a wonderful indoor-outdoor connection and the perfect place to relax, entertain, or simply enjoy the peaceful setting with scenic mountain view.
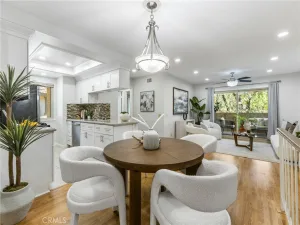
The remodeled kitchen features granite countertops with coordinating backsplash, custom cabinetry, stainless-steel appliances, a range hood, and a large skylight that fills the space with natural light while helping reduce the need for artificial lighting during the day.
The spacious primary suite offers custom closet shelving and a ceiling fan, along with an ensuite bathroom featuring an updated vanity and a walk-in shower with a large built-in seating area and grab bar for added comfort and convenience.
The guest bedroom is currently designed as a functional built-in office with a custom desk, providing an ideal space for working from home, hobbies, or a den, while still offering the flexibility to convert back to a traditional bedroom.
Additional features include double-pane windows, SolarTube natural-lighting systems in both bathrooms, a kitchen skylight, ceiling fans in the dining room and both bedrooms, central air conditioning and heating, smooth ceilings, and a full-size washer and dryer conveniently located in the hallway closet. An additional hallway storage closet with custom cabinetry provides excellent organization and storage.
With its beautiful mountain views, single-level floor plan, no stairs, remodeled kitchen, thoughtful accessibility features, abundant natural light, and exceptional storage, this home offers a comfortable and inviting lifestyle in a highly desirable setting.
This spacious single-level, two-bedroom, two-bath home offers exceptional convenience with no one above or below and no interior or exterior steps, making it especially appealing for those seeking easy, comfortable living.
The generous living room features a large sliding glass door opening to the private outdoor patio, creating a wonderful indoor-outdoor connection and the perfect place to relax, entertain, or simply enjoy the peaceful setting with scenic mountain view.
The remodeled kitchen features granite countertops with coordinating backsplash, custom cabinetry, stainless-steel appliances, a range hood, and a large skylight that fills the space with natural light while helping reduce the need for artificial lighting during the day.
The spacious primary suite offers custom closet shelving and a ceiling fan, along with an ensuite bathroom featuring an updated vanity and a walk-in shower with a large built-in seating area and grab bar for added comfort and convenience.
The guest bedroom is currently designed as a functional built-in office with a custom desk, providing an ideal space for working from home, hobbies, or a den, while still offering the flexibility to convert back to a traditional bedroom.
Additional features include double-pane windows, SolarTube natural-lighting systems in both bathrooms, a kitchen skylight, ceiling fans in the dining room and both bedrooms, central air conditioning and heating, smooth ceilings, and a full-size washer and dryer conveniently located in the hallway closet. An additional hallway storage closet with custom cabinetry provides excellent organization and storage.
With its beautiful mountain views, single-level floor plan, no stairs, remodeled kitchen, thoughtful accessibility features, abundant natural light, and exceptional storage, this home offers a comfortable and inviting lifestyle in a highly desirable setting.
Property Details
Price:
$539,000
MLS #:
OC26183768
Status:
Active
Beds:
2
Baths:
2
Type:
Condo
Subtype:
Condominium
Neighborhood:
lwlagunawoods
Listed Date:
Aug 27, 2026
Finished Sq Ft:
989
Lot Size:
871 sqft / 0.02 acres (approx)
Year Built:
1971
See this Listing
Schools
School District:
Saddleback Valley Unified
Interior
Appliances
DW, GD, MW, ER, HOD, WHU
Bathrooms
1 Full Bathroom, 1 Three Quarter Bathroom
Cooling
CA
Flooring
TILE
Heating
CF
Interior Features
CF, GRNC, UFRN
Laundry Features
ELC, ICL, DINC, WH, WINC
Levels
A
Main Level Bathrooms
2
Main Level Bedrooms
2
Exterior
Common Walls
_2CW
Community
55+
Community Features
RS, SDW, STM, SL, CW, HRS, GOLF, PARK, HIKI
Parking Spots
1
Parking Total
1
Patio And Porch Features
PTO
Security Features
_24HR, GA
Senior Community YN
1
Spa Features
AS
View
MT, TW, NE
Window Features
SK, DPW
Financial
HOA Fee
$910
HOA Fee Frequency
MO
Map
Community
- Address3087 Via Serena N #D Laguna Woods CA
- SubdivisionOther (OTHR)
- CityLaguna Woods
- CountyOrange
- Zip Code92637
Subdivisions in Laguna Woods
Market Summary
Current real estate data for Condo in Laguna Woods as of Sep 10, 2026
130
Condo Listed
65
Avg DOM
430
Avg $ / SqFt
$487,210
Avg List Price
Property Summary
- Located in the Other (OTHR) subdivision, 3087 Via Serena N #D Laguna Woods CA is a Condo for sale in Laguna Woods, CA, 92637. It is listed for $539,000 and features 2 beds, 2 baths, and has approximately 989 square feet of living space, and was originally constructed in 1971. The current price per square foot is $545. The average price per square foot for Condo listings in Laguna Woods is $430. The average listing price for Condo in Laguna Woods is $487,210.
Similar Listings Nearby
 Courtesy of Presidential Incorporated. Disclaimer: All data relating to real estate for sale on this page comes from the Broker Reciprocity (BR) of the California Regional Multiple Listing Service. Detailed information about real estate listings held by brokerage firms other than include the name of the listing broker. Neither the listing company nor shall be responsible for any typographical errors, misinformation, misprints and shall be held totally harmless. The Broker providing this data believes it to be correct, but advises interested parties to confirm any item before relying on it in a purchase decision. Copyright 2026. California Regional Multiple Listing Service. All rights reserved.
3087 Via Serena N #D
Laguna Woods, CA