

Rarely does an opportunity arise on this intimate Hidden Hills cul-de-sac consisting of only seven homes. This beautifully updated 5-bedroom residence offers 2,454 square feet of thoughtfully designed living space with soaring ceilings, expansive windows and an abundance of natural light that creates an open, airy feel throughout.
Enter through custom stained-glass doors into a warm contemporary interior featuring bamboo flooring, recessed lighting and clean architectural lines. The remodeled kitchen serves as the heart of the home with custom espresso cabinetry, quartz countertops, stainless steel KitchenAid appliances including double ovens and a gas cooktop, a large center island with seating, and a sunny breakfast nook overlooking the lush backyard. The kitchen opens seamlessly to the spacious family room highlighted by dramatic two-story ceilings, a modern fireplace and walls of windows that bring the outdoors in.
The versatile floor plan offers formal living and dining rooms, an inviting family room, and five spacious bedrooms upstairs including a generous primary suite with vaulted ceilings, dual closets including a walk-in closet, and an oversized bath with dual vanities, soaking tub and separate shower.
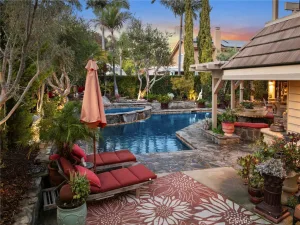
Step outside to your own private backyard retreat featuring beautiful slate hardscape, raised composite decking, mature tropical landscaping, a tranquil water feature and multiple seating areas ideal for entertaining or simply enjoying Southern California’s year-round climate.
Numerous improvements include an owned solar system, dual-pane windows throughout, water softener system, newer water heater and descaler, updated electrical panel, EV charging outlet, newer garage door motors, upgraded lighting, and more.
Ideally located just moments from Hidden Hills Elementary School, parks, shopping, restaurants, hiking and biking trails and only minutes from Dana Point Harbor, Salt Creek Beach, Monarch Beach Golf Links, Waldorf Astoria Monarch Beach Resort and The Ritz-Carlton Laguna Niguel.
Enter through custom stained-glass doors into a warm contemporary interior featuring bamboo flooring, recessed lighting and clean architectural lines. The remodeled kitchen serves as the heart of the home with custom espresso cabinetry, quartz countertops, stainless steel KitchenAid appliances including double ovens and a gas cooktop, a large center island with seating, and a sunny breakfast nook overlooking the lush backyard. The kitchen opens seamlessly to the spacious family room highlighted by dramatic two-story ceilings, a modern fireplace and walls of windows that bring the outdoors in.
The versatile floor plan offers formal living and dining rooms, an inviting family room, and five spacious bedrooms upstairs including a generous primary suite with vaulted ceilings, dual closets including a walk-in closet, and an oversized bath with dual vanities, soaking tub and separate shower.
Step outside to your own private backyard retreat featuring beautiful slate hardscape, raised composite decking, mature tropical landscaping, a tranquil water feature and multiple seating areas ideal for entertaining or simply enjoying Southern California’s year-round climate.
Numerous improvements include an owned solar system, dual-pane windows throughout, water softener system, newer water heater and descaler, updated electrical panel, EV charging outlet, newer garage door motors, upgraded lighting, and more.
Ideally located just moments from Hidden Hills Elementary School, parks, shopping, restaurants, hiking and biking trails and only minutes from Dana Point Harbor, Salt Creek Beach, Monarch Beach Golf Links, Waldorf Astoria Monarch Beach Resort and The Ritz-Carlton Laguna Niguel.
Property Details
Price:
$1,700,000
MLS #:
OC26141757
Status:
Active
Beds:
5
Baths:
3
Type:
Single Family
Subtype:
Single Family Residence
Subdivision:
Vista Monte NRM
Neighborhood:
lnseaseacountry
Listed Date:
Jul 9, 2026
Finished Sq Ft:
2,454
Lot Size:
4,000 sqft / 0.09 acres (approx)
Year Built:
1992
Lnsea – Sea CountryLnseaseacountryVista Monte NrmCapistrano UnifiedHidden HillsNiguel HillsDana HillsNeighborhood
Ask a Question
See this Listing
Schools
School District:
Capistrano Unified
Elementary School:
Hidden Hills
Middle School:
Niguel Hills
High School:
Dana Hills
Interior
Appliances
DW, GD, MW, WLR, GS, DO, GWH, HOD, WS
Bathrooms
2 Full Bathrooms, 1 Half Bathroom
Cooling
CA
Flooring
TILE, BMB
Heating
FA, CF
Interior Features
CF, ST, OFP, TSCE, CC, HCEL, QTZC
Laundry Features
IR, IN
Levels
U
Main Level Bathrooms
1
Exterior
Accessibility Features
NO
Attached Garage YN
1
Common Walls
NCW
Community Features
SDW, STM, SL, CRB, CW
Construction Materials
STC, DWAL
Garage Spaces
3
Parking Spots
3
Parking Total
3
Patio And Porch Features
DK, PTO, STN, WOD, OPN
Roof
TLE
Security Features
SD, COD
Spa Features
NO
View
NE
Financial
HOA Fee
$71
HOA Fee 2
$38
HOA Fee 2 Frequency
MO
HOA Fee Frequency
MO
Map
Community
- Address25112 Moberly CT Laguna Niguel CA
- SubdivisionVista Monte (NRM)
- CityLaguna Niguel
- CountyOrange
- Zip Code92677
Subdivisions in Laguna Niguel
- Amarante MH MHA
- Bear Brand – JM Peters BJP
- Bear Brand Ranch Custom BBR
- Belle Maison BM
- Breakers BB BBB
- Bridgeport Terrace BPT
- Camden Court NRC
- Cameray Pointe BB BCP
- Capri CAP
- Casa La Paz CS
- Chandon MHC
- Coronado Pointe I COR
- Costa Brava RN RCB
- Country Club Vistas CCV
- Crest De Ville Estates CDE
- Crown Royale CR
- Crown Valley Highlands I CV1
- Crown Valley Highlands II CV2
- Crystal Cay LH CC
- Del Prado Builder I DP
- East Nine EN
- El Niguel Heights ENH
- El Niguel Terrace ENT
- Encore MHE
- Expressions RNE
- Fieldstone Collection II FC2
- Foothill Townhomes FHT
- Glencove GLNC
- Hillcrest Estates HILE
- Kite Hill North KHN
- Knolls KNOL
- La Vista LVIS
- Laguna Sur Custom LSC
- Laguna Sur LS
- Laguna Woods I LW1
- Laguna Woods II LW2
- Le St. Tropez LST
- Mariners Bluff LH LHM
- Milano at Rancho Niguel MLNO
- Mirador RN RMI
- Monarch Summit II MS2
- Niguel Hills NH
- Niguel West II NT2
- Ocean Ranch ~ Custom BBC
- Ocean Ranch ~ Residence BBO
- Palm Court LHC
- Paragon – Niguel Summit PAR
- Park Niguel PN
- Portofino – Niguel Summit POR
- Riviera BB BRI
- Rolling Hills Fieldstone RHF
- Saltaire LHA
- San Marin SM
- Seacall SC
- Seaview SEA
- Serena RN RSE
- Siena MHS
- Sonterra RN RNS
- Stoney Pointe BB BBS
- Tampico RN RNO
- Villa Mira VM
- Villa Niguel VN
- Village Niguel Terrace II VT2
- Vista Del Niguel VDN
- Vista Mar NRV
- Vistara MHV
- West Nine Condos WN
- Windrift BH BHW
- Windrose RN RNR
Market Summary
Current real estate data for Single Family in Laguna Niguel as of Jul 11, 2026
187
Single Family Listed
61
Avg DOM
563
Avg $ / SqFt
$1,814,733
Avg List Price
Property Summary
- Located in the Vista Monte (NRM) subdivision, 25112 Moberly CT Laguna Niguel CA is a Single Family for sale in Laguna Niguel, CA, 92677. It is listed for $1,700,000 and features 5 beds, 3 baths, and has approximately 2,454 square feet of living space, and was originally constructed in 1992. The current price per square foot is $693. The average price per square foot for Single Family listings in Laguna Niguel is $563. The average listing price for Single Family in Laguna Niguel is $1,814,733.
Similar Listings Nearby
 Courtesy of Pro Realty Group. Disclaimer: All data relating to real estate for sale on this page comes from the Broker Reciprocity (BR) of the California Regional Multiple Listing Service. Detailed information about real estate listings held by brokerage firms other than include the name of the listing broker. Neither the listing company nor shall be responsible for any typographical errors, misinformation, misprints and shall be held totally harmless. The Broker providing this data believes it to be correct, but advises interested parties to confirm any item before relying on it in a purchase decision. Copyright 2026. California Regional Multiple Listing Service. All rights reserved.
25112 Moberly CT
Laguna Niguel, CA