
Panoramic Views, No Mello-roos
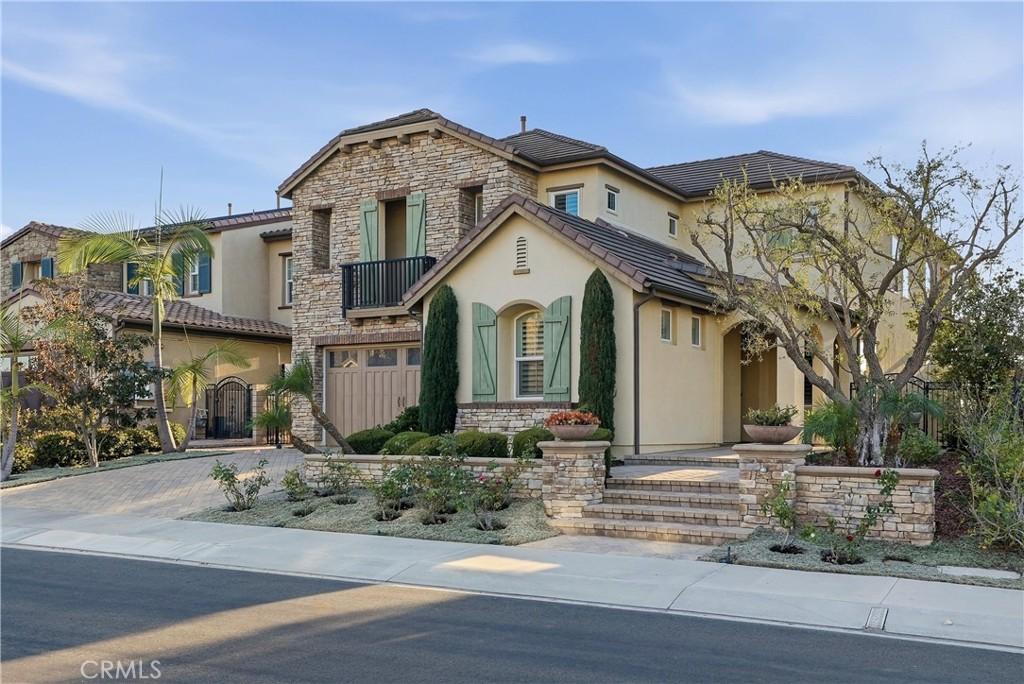
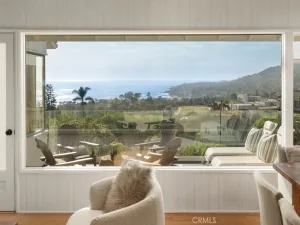
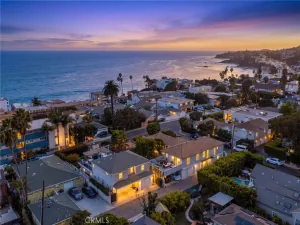
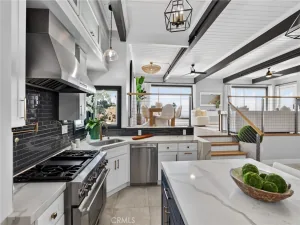
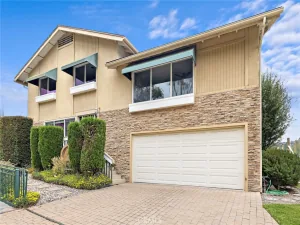
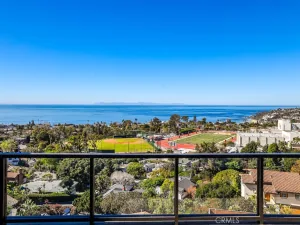
Welcome to a truly special residence in the prestigious 24-hour guard-gated community of San Joaquin Hills, where timeless elegance, breathtaking views, and effortless indoor-outdoor living come together. Thoughtfully designed, this exceptional 4 bedroom, 3 bathroom home offers the perfect blend of luxury, comfort, and functionality. From the moment you arrive, the striking combination of a wrought-iron and wood front door sets the tone for the refined interiors beyond. The main level features an open-concept family room and kitchen, filled with natural light from an abundance of windows and designed for seamless everyday living and entertaining. Sliding glass doors open directly to the beautifully landscaped backyard, creating an effortless connection between the indoor and outdoor living spaces.The gourmet kitchen features a large center island, granite countertops, stainless-steel appliances, generous cabinetry, and a spacious walk-in pantry. The adjoining family room offers a warm and elegant space with a fireplace and custom built-in cabinetry.A desirable main-level bedroom provides exceptional flexibility for guests or home office. The main-level full bath features a marble vanity. A dramatic wrought-iron staircase leads to a loft with additional custom built-in cabinetry. The luxurious primary suite is a private retreat, highlighted by sweeping panoramic views and sliding glass doors that open to a private balcony to enjoy morning coffee or spectacular sunsets.The spa-inspired primary bathroom features dual marble vanities, a large walk-in shower, soaking tub, and his-and-hers closets with custom built-ins. An upstairs laundry room adds convenience, while an unfinished attic provides additional storage. Beautifully hard escaped backyard with panoramic city and sunset views with California room and outdoor fireplace is perfect for year-round entertaining. Mature fruit trees add beauty and a touch of charm to the outdoor space. Additional upgrades include a tankless water heater, whole-house water filtration and softening system, reverse osmosis at the kitchen sink, plantation shutters, ceiling fans, and upgraded sliding doors with screens.San Joaquin Hills offers two resort-style pools and spas, a gated playground, and basketball court, close to renowned beaches, luxury resorts, golf courses, shopping, dining, and highly regarded schools.
Welcome to a truly special residence in the prestigious 24-hour guard-gated community of San Joaquin Hills, where timeless elegance, breathtaking views, and effortless indoor-outdoor living come together. Thoughtfully designed, this exceptional 4 bedroom, 3 bathroom home offers the perfect blend of luxury, comfort, and functionality. From the moment you arrive, the striking combination of a wrought-iron and wood front door sets the tone for the refined interiors beyond. The main level features an open-concept family room and kitchen, filled with natural light from an abundance of windows and designed for seamless everyday living and entertaining. Sliding glass doors open directly to the beautifully landscaped backyard, creating an effortless connection between the indoor and outdoor living spaces.The gourmet kitchen features a large center island, granite countertops, stainless-steel appliances, generous cabinetry, and a spacious walk-in pantry. The adjoining family room offers a warm and elegant space with a fireplace and custom built-in cabinetry.A desirable main-level bedroom provides exceptional flexibility for guests or home office. The main-level full bath features a marble vanity. A dramatic wrought-iron staircase leads to a loft with additional custom built-in cabinetry. The luxurious primary suite is a private retreat, highlighted by sweeping panoramic views and sliding glass doors that open to a private balcony to enjoy morning coffee or spectacular sunsets.The spa-inspired primary bathroom features dual marble vanities, a large walk-in shower, soaking tub, and his-and-hers closets with custom built-ins. An upstairs laundry room adds convenience, while an unfinished attic provides additional storage. Beautifully hard escaped backyard with panoramic city and sunset views with California room and outdoor fireplace is perfect for year-round entertaining. Mature fruit trees add beauty and a touch of charm to the outdoor space. Additional upgrades include a tankless water heater, whole-house water filtration and softening system, reverse osmosis at the kitchen sink, plantation shutters, ceiling fans, and upgraded sliding doors with screens.San Joaquin Hills offers two resort-style pools and spas, a gated playground, and basketball court, close to renowned beaches, luxury resorts, golf courses, shopping, dining, and highly regarded schools.
Property Details
Price:
$2,698,000
MLS #:
OC26212177
Status:
Active
Beds:
4
Baths:
3
Type:
Single Family
Subtype:
Single Family Residence
Neighborhood:
lnlaklakearea
Listed Date:
Oct 7, 2026
Finished Sq Ft:
3,264
Lot Size:
5,830 sqft / 0.13 acres (approx)
Year Built:
2014
See this Listing
Schools
School District:
Capistrano Unified
Elementary School:
Laguna Niguel
Middle School:
Aliso Viejo
High School:
Aliso Niguel
Interior
Appliances
DW, MW, RF, GR, BIR, EO, _6BS, CO, HOD, TW, WS
Bathrooms
3 Full Bathrooms
Cooling
CA, DL
Flooring
LAM, CARP
Heating
CF
Interior Features
BI, CF, RECL, STNC, OFP, PTRY, BL
Laundry Features
IR, IN
Levels
U
Main Level Bathrooms
1
Main Level Bedrooms
1
Exterior
Attached Garage YN
1
Common Walls
NCW
Community Features
SDW, SL, PARK
Garage Spaces
3
Parking Spots
6
Parking Total
6
Security Features
SD, COD, FS, GC, GG, GRD, GA
Spa Features
AS, COM
View
CI, MT, PA
Window Features
BLI, SHT
Financial
HOA Fee
$310
HOA Fee Frequency
MO
Map
Community
- Address27591 Jaquita Laguna Niguel CA
- SubdivisionOther (OTHR)
- CityLaguna Niguel
- CountyOrange
- Zip Code92677
Subdivisions in Laguna Niguel
- Amarante MH MHA
- Bear Brand – JM Peters BJP
- Bear Brand Ranch Custom BBR
- Belle Maison BM
- Breakers BB BBB
- Bridgeport Terrace BPT
- Camden Court NRC
- Cameray Pointe BB BCP
- Capri CAP
- Casa La Paz CS
- Chandon MHC
- Coronado Pointe I COR
- Costa Brava RN RCB
- Country Club Vistas CCV
- Crest De Ville Estates CDE
- Crown Royale CR
- Crown Valley Highlands I CV1
- Crown Valley Highlands II CV2
- Crystal Cay LH CC
- Del Prado Builder I DP
- East Nine EN
- El Niguel Heights ENH
- El Niguel Terrace ENT
- Encore MHE
- Expressions RNE
- Fieldstone Collection II FC2
- Foothill Townhomes FHT
- Glencove GLNC
- Hillcrest Estates HILE
- Kite Hill North KHN
- Knolls KNOL
- La Vista LVIS
- Laguna Sur Custom LSC
- Laguna Sur LS
- Laguna Woods I LW1
- Laguna Woods II LW2
- Le St. Tropez LST
- Mariners Bluff LH LHM
- Milano at Rancho Niguel MLNO
- Mirador RN RMI
- Monarch Summit II MS2
- Niguel Hills NH
- Niguel West II NT2
- Ocean Ranch ~ Custom BBC
- Ocean Ranch ~ Residence BBO
- Palm Court LHC
- Paragon – Niguel Summit PAR
- Park Niguel PN
- Portofino – Niguel Summit POR
- Riviera BB BRI
- Rolling Hills Fieldstone RHF
- Saltaire LHA
- San Marin SM
- Seacall SC
- Seaview SEA
- Serena RN RSE
- Siena MHS
- Sonterra RN RNS
- Stoney Pointe BB BBS
- Tampico RN RNO
- Villa Mira VM
- Villa Niguel VN
- Village Niguel Terrace II VT2
- Vista Del Niguel VDN
- Vista Mar NRV
- Vistara MHV
- West Nine Condos WN
- Windrift BH BHW
- Windrose RN RNR
Market Summary
Current real estate data for Single Family in Laguna Niguel as of Oct 16, 2026
243
Single Family Listed
73
Avg DOM
477
Avg $ / SqFt
$1,461,063
Avg List Price
Property Summary
- Located in the Other (OTHR) subdivision, 27591 Jaquita Laguna Niguel CA is a Single Family for sale in Laguna Niguel, CA, 92677. It is listed for $2,698,000 and features 4 beds, 3 baths, and has approximately 3,264 square feet of living space, and was originally constructed in 2014. The current price per square foot is $827. The average price per square foot for Single Family listings in Laguna Niguel is $477. The average listing price for Single Family in Laguna Niguel is $1,461,063.
Similar Listings Nearby
 Courtesy of Realty One Group West. Disclaimer: All data relating to real estate for sale on this page comes from the Broker Reciprocity (BR) of the California Regional Multiple Listing Service. Detailed information about real estate listings held by brokerage firms other than include the name of the listing broker. Neither the listing company nor shall be responsible for any typographical errors, misinformation, misprints and shall be held totally harmless. The Broker providing this data believes it to be correct, but advises interested parties to confirm any item before relying on it in a purchase decision. Copyright 2026. California Regional Multiple Listing Service. All rights reserved.
27591 Jaquita
Laguna Niguel, CA