
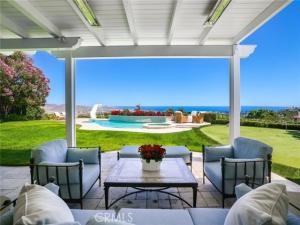
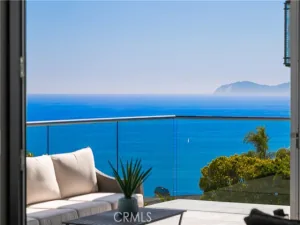
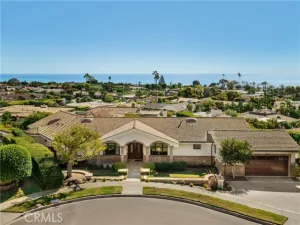
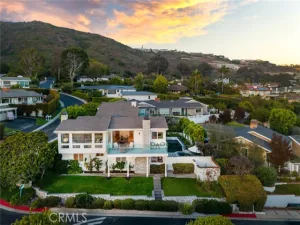
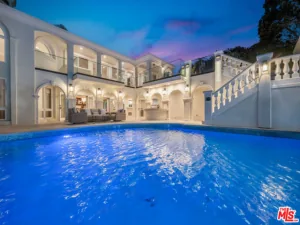
Commanding one of Bear Brand Ranch’s most spectacular, unobstructed panoramic ocean, coastline, and city light views, this extraordinary custom estate pairs breathtaking scenery with a rare, sprawling flat homesite designed for exceptional indoor-outdoor living. Set within the prestigious guard-gated community, this custom residence spans just under 6,000 square feet with six bedrooms, four-and-one-half bathrooms, and a private residential elevator connecting two thoughtfully designed levels. A grand foyer with polished marble flooring welcomes you inside, leading to a sunken formal living room with soaring vaulted ceilings, a dramatic fireplace, and walls of windows framing the spectacular coastal vistas. Designed for everyday living and effortless entertaining, the remodeled kitchen features solid stone slab countertops, white shaker cabinetry, an oversized center island, and an integrated bar and beverage station. The thoughtfully designed floor plan also includes a private main-level office and an oversized main-floor bedroom spacious enough to serve as an additional primary suite, offering exceptional flexibility for multigenerational living, extended guests, or single-level living. Generously sized secondary bedrooms provide comfort and versatility, while thoughtful upgrades—including a whole-home water filtration system, Lutron lighting system, and automated drip irrigation—enhance everyday convenience. Equally impressive is the expansive flat backyard—a rare offering for a premier view property. Designed for everything from intimate gatherings to grand-scale entertaining, the resort-inspired grounds showcase an oversized, salt water pool and spa, covered patio, built-in BBQ, newly installed putting green, and extensive synthetic turf, all surrounded by beautifully landscaped grounds that maximize privacy while showcasing the spectacular coastal views. The upper-level primary suite is a luxurious retreat featuring a private viewing balcony perfectly positioned for breathtaking Pacific sunsets, dual customized walk-in closets, and a beautifully remodeled marble bath with a freestanding soaking tub and oversized frameless walk-in shower. Offering an exceptional combination of panoramic ocean views, a rare flat usable homesite, thoughtfully updated interiors, and resort-caliber amenities, this remarkable estate represents one of Bear Brand Ranch’s finest opportunities to experience Southern California coastal luxury.
Property Details
Price:
$7,490,000
MLS #:
OC26144002
Status:
Pending
Beds:
5
Baths:
4.5
Type:
Single Family
Subtype:
Single Family Residence
Subdivision:
Bear Brand Ranch Custom BBR
Neighborhood:
lnsltsaltcreek
Listed Date:
Jul 9, 2026
Finished Sq Ft:
5,837
Lot Size:
18,336 sqft / 0.42 acres (approx)
Year Built:
1996
See this Listing
Schools
School District:
Capistrano Unified
Elementary School:
George White
Middle School:
Niguel
High School:
Dana Hills
Interior
Appliances
Gas Cooktop, Disposal, Microwave, Built-In Range, Water Purifier, Double Oven, Dishwasher
Bathrooms
4 Full Bathrooms, 1 Half Bathroom
Cooling
Central Air
Flooring
Tile, Carpet, Stone, Wood
Heating
Forced Air, Central
Interior Features
Crown Molding, Tray Ceiling(s), Balcony, Built-in Features, Unfurnished, Elevator, Wainscoting, High Ceilings, Ceiling Fan(s), Recessed Lighting, Two Story Ceilings, Open Floorplan, Storage, Coffered Ceiling(s)
Laundry Features
Inside, Gas Dryer Hookup, Laundry Room, Washer Hookup
Levels
Two
Main Level Bathrooms
2
Main Level Bedrooms
1
Exterior
Accessibility Features
2+ Access Exits
Association Amenities
Trail(s), Controlled Access, Maintenance Grounds
Attached Garage YN
1
Common Walls
No Common Walls
Community Features
Gutters, Curbs, Hiking, Street Lights, Storm Drains, Sidewalks, Suburban
Construction Materials
Frame, Concrete, Stucco, Glass, Drywall Walls
Covered Spaces
3
Exterior Features
Rain Gutters, Barbecue
Garage Spaces
3
Lot Features
Cul-De-Sac, Landscaped, Level, Front Yard, Lot 10000-19999 Sqft, Sprinkler System, Back Yard, Lawn, Yard
Open Parking YN
1
Parking Features
Garage, Direct Access, Garage Faces Front, Built-In Storage, Driveway, Oversized
Parking Spots
3
Parking Total
3
Patio And Porch Features
Covered, Front Porch, Stone, Wrap Around
Roof
Tile
Security Features
Carbon Monoxide Detector(s), Gated with Attendant, Smoke Detector(s), Gated Community, Automatic Gate
Spa Features
In Ground, Private
Stories
2
View
Ocean, Mountain(s), City Lights, Neighborhood, Pool, Hills, Panoramic
Window Features
Shutters, Bay Window(s), Screens
Financial
HOA Fee
$945
HOA Fee Frequency
Monthly
HOA Name
Bear Brand Ranch Community Ass.
HOA Phone
714-285-2626
Map
Community
- Address2 Wildflower Laguna Niguel CA
- SubdivisionBear Brand Ranch Custom (BBR)
- CityLaguna Niguel
- CountyOrange
- Zip Code92677
Subdivisions in Laguna Niguel
- Amarante MH MHA
- Bear Brand – JM Peters BJP
- Bear Brand Ranch Custom BBR
- Belle Maison BM
- Breakers BB BBB
- Bridgeport Terrace BPT
- Camden Court NRC
- Cameray Pointe BB BCP
- Capri CAP
- Casa La Paz CS
- Chandon MHC
- Coronado Pointe I COR
- Costa Brava RN RCB
- Country Club Vistas CCV
- Crest De Ville Estates CDE
- Crown Royale CR
- Crown Valley Highlands I CV1
- Crown Valley Highlands II CV2
- Crystal Cay LH CC
- Del Prado Builder I DP
- East Nine EN
- El Niguel Heights ENH
- El Niguel Terrace ENT
- Encore MHE
- Expressions RNE
- Fieldstone Collection II FC2
- Foothill Townhomes FHT
- Glencove GLNC
- Hillcrest Estates HILE
- Kite Hill North KHN
- Knolls KNOL
- La Vista LVIS
- Laguna Sur Custom LSC
- Laguna Sur LS
- Laguna Woods I LW1
- Laguna Woods II LW2
- Le St. Tropez LST
- Mariners Bluff LH LHM
- Milano at Rancho Niguel MLNO
- Mirador RN RMI
- Monarch Summit II MS2
- Niguel Hills NH
- Niguel West II NT2
- Ocean Ranch ~ Custom BBC
- Ocean Ranch ~ Residence BBO
- Palm Court LHC
- Paragon – Niguel Summit PAR
- Park Niguel PN
- Portofino – Niguel Summit POR
- Riviera BB BRI
- Rolling Hills Fieldstone RHF
- Saltaire LHA
- San Marin SM
- Seacall SC
- Seaview SEA
- Serena RN RSE
- Siena MHS
- Sonterra RN RNS
- Stoney Pointe BB BBS
- Tampico RN RNO
- Villa Mira VM
- Villa Niguel VN
- Village Niguel Terrace II VT2
- Vista Del Niguel VDN
- Vista Mar NRV
- Vistara MHV
- West Nine Condos WN
- Windrift BH BHW
- Windrose RN RNR
Market Summary
Current real estate data for Single Family in Laguna Niguel as of Oct 21, 2026
106
Single Family Listed
61
Avg DOM
863
Avg $ / SqFt
$2,738,043
Avg List Price
Property Summary
- Located in the Bear Brand Ranch Custom (BBR) subdivision, 2 Wildflower Laguna Niguel CA is a Single Family for sale in Laguna Niguel, CA, 92677. It is listed for $7,490,000 and features 5 beds, 5 baths, and has approximately 5,837 square feet of living space, and was originally constructed in 1996. The current price per square foot is $1,283. The average price per square foot for Single Family listings in Laguna Niguel is $863. The average listing price for Single Family in Laguna Niguel is $2,738,043.
Similar Listings Nearby
 Courtesy of Keller Williams Realty. Disclaimer: All data relating to real estate for sale on this page comes from the Broker Reciprocity (BR) of the California Regional Multiple Listing Service. Detailed information about real estate listings held by brokerage firms other than include the name of the listing broker. Neither the listing company nor shall be responsible for any typographical errors, misinformation, misprints and shall be held totally harmless. The Broker providing this data believes it to be correct, but advises interested parties to confirm any item before relying on it in a purchase decision. Copyright 2026. California Regional Multiple Listing Service. All rights reserved.
2 Wildflower
Laguna Niguel, CA