
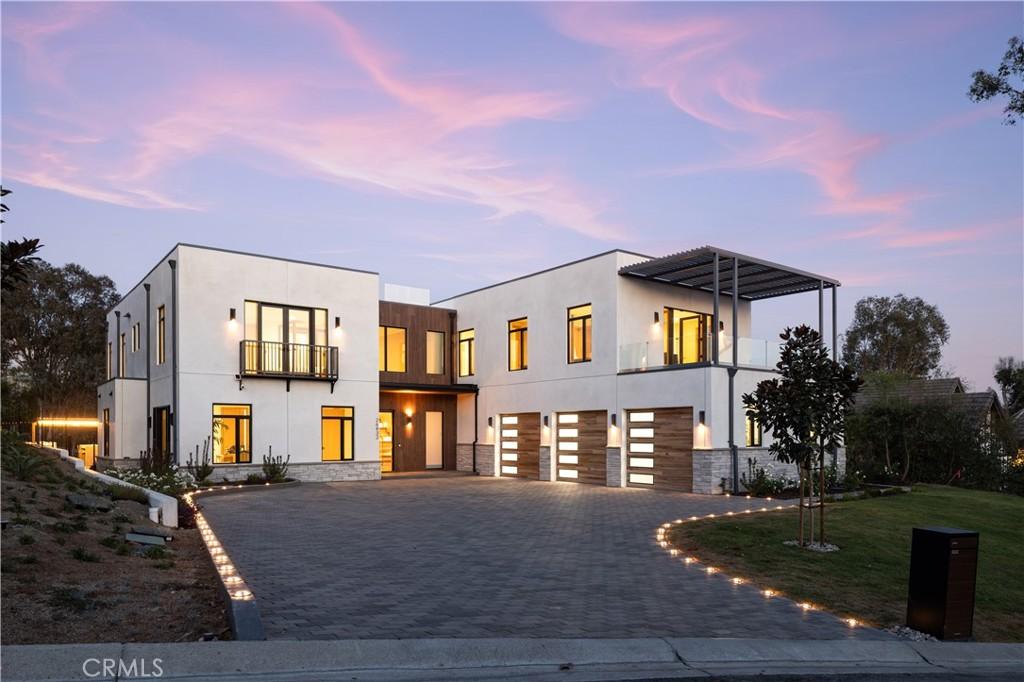
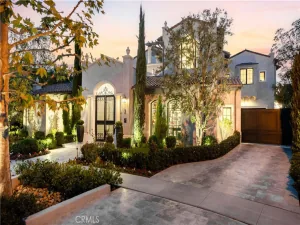
WOW!!! A rare combination of luxury, resilience, and high-performance design, this newly built 5,555-square-foot estate in Nellie Gail Ranch sets a forward-thinking standard for Orange County living. NGBS Gold Certified and designed for Net Zero living, the home pairs warm contemporary architecture with advanced energy efficiency, fire-conscious construction, and enhanced structural engineering.
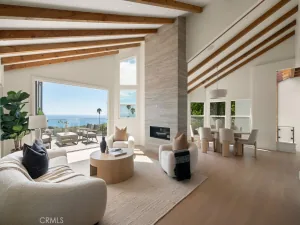
Soaring ceilings, expansive glass, and abundant natural light complement a warm, sophisticated material palette. The home offers 6 bedrooms and 6 baths, highlighted by a spacious main-level primary bedroom and bath, plus an additional primary suite upstairs—ideal for multigenerational living or guests. An elevator, oversized balconies, dedicated butler’s/prep kitchen, and laundry rooms on both levels add everyday convenience.
Engineered for long-term performance and resilience, the residence incorporates concrete and steel construction, integrated solar, high-efficiency building systems, a Class A fire-rated—additional fire-resistant materials, and engineered shear walls for enhanced seismic resilience. These features were incorporated into the home from the ground up, not added later.
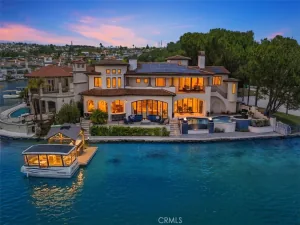
Outside, enjoy a heated saltwater pool, fully equipped outdoor kitchen with Wolf appliances, expansive entertaining areas, open neighborhood views, and western sunsets. A substantial lower portion of the property provides rare additional space with potential for an ADU, pickleball court, recreation area, or other custom use, subject to approvals. A large driveway and 3-car garage complete the property.
Few Orange County homes combine Net Zero design, NGBS Gold certification, concrete and steel construction, Class A fire-rated roofing, seismic-focused engineering, luxury amenities, and this amount of usable land—all within a newly built estate designed for the future.
Soaring ceilings, expansive glass, and abundant natural light complement a warm, sophisticated material palette. The home offers 6 bedrooms and 6 baths, highlighted by a spacious main-level primary bedroom and bath, plus an additional primary suite upstairs—ideal for multigenerational living or guests. An elevator, oversized balconies, dedicated butler’s/prep kitchen, and laundry rooms on both levels add everyday convenience.
Engineered for long-term performance and resilience, the residence incorporates concrete and steel construction, integrated solar, high-efficiency building systems, a Class A fire-rated—additional fire-resistant materials, and engineered shear walls for enhanced seismic resilience. These features were incorporated into the home from the ground up, not added later.
Outside, enjoy a heated saltwater pool, fully equipped outdoor kitchen with Wolf appliances, expansive entertaining areas, open neighborhood views, and western sunsets. A substantial lower portion of the property provides rare additional space with potential for an ADU, pickleball court, recreation area, or other custom use, subject to approvals. A large driveway and 3-car garage complete the property.
Few Orange County homes combine Net Zero design, NGBS Gold certification, concrete and steel construction, Class A fire-rated roofing, seismic-focused engineering, luxury amenities, and this amount of usable land—all within a newly built estate designed for the future.
Property Details
Price:
$8,880,000
MLS #:
OC26179474
Status:
Active
Beds:
6
Baths:
7
Type:
Single Family
Subtype:
Single Family Residence
Subdivision:
Nellie Gail NG
Neighborhood:
s2lagunahills
Listed Date:
Aug 16, 2026
Finished Sq Ft:
5,555
Lot Size:
23,087 sqft / 0.53 acres (approx)
Year Built:
2026
See this Listing
Schools
School District:
Saddleback Valley Unified
Elementary School:
Valencia
Middle School:
La Paz
High School:
Laguna Hills
Interior
Appliances
DW, FZ, MW, RF, GR, GS, BIR, _6BS, BBQ
Bathrooms
6 Full Bathrooms, 1 Half Bathroom
Cooling
DL, ELC, HP, ZN, HE, SR16
Flooring
TILE
Heating
ELC, HP, ZN, HE
Interior Features
CF, SUND, OFP, TSCE, BL, HCEL, QTZC
Laundry Features
AR, IR, UL
Levels
U
Main Level Bathrooms
4
Main Level Bedrooms
2
Exterior
Architectural Style
CNT, MOD
Attached Garage YN
1
Common Walls
NCW
Community Features
SDW, STM, SL, SUB, CRB, HRS, PARK, BIKI
Construction Materials
STL, STC, CON, DWAL, GLS
Exterior Features
BQ
Garage Spaces
3
Green Energy Efficient
CON, INS, WIN, DOR, APL, HVC, THR, WTR, ELC
New Construction YN
1
Parking Spots
3
Parking Total
3
Patio And Porch Features
TER
Roof
MBN, OTH
Security Features
EXL, SS, SD, COD, FSDS, FS
Spa Features
GN, PVT
View
HI, TW, NE
Financial
HOA Fee
$192
HOA Fee Frequency
MO
Map
Community
- Address26432 Broken Bit Laguna Hills CA
- SubdivisionNellie Gail (NG)
- CityLaguna Hills
- CountyOrange
- Zip Code92653
Subdivisions in Laguna Hills
- Acacia Knolls AK
- Alicia Knolls ALK
- Aliso Meadows ALM
- Aliso Place AL
- Bella Tierra BELT
- Bella Vista BVI
- Braeburn BRA
- Briosa – Lomas Laguna BRI
- Brock Collection BC
- Brock Estates MR
- Castle Hill CA
- Crestline CR
- Indian Creek INC
- Indian Hill INH
- Laguna Meadows LGM
- Laguna Village LV
- Nellie Gail NG
- Quail Creek QC
- Rancho Monterey RM
- Shadow Run SH
- Stratford Ridge SR
- Woodwinds WW
Market Summary
Current real estate data for Single Family in Laguna Hills as of Oct 03, 2026
87
Single Family Listed
55
Avg DOM
507
Avg $ / SqFt
$1,333,638
Avg List Price
Property Summary
- Located in the Nellie Gail (NG) subdivision, 26432 Broken Bit Laguna Hills CA is a Single Family for sale in Laguna Hills, CA, 92653. It is listed for $8,880,000 and features 6 beds, 7 baths, and has approximately 5,555 square feet of living space, and was originally constructed in 2026. The current price per square foot is $1,599. The average price per square foot for Single Family listings in Laguna Hills is $507. The average listing price for Single Family in Laguna Hills is $1,333,638.
Similar Listings Nearby
 Courtesy of The Oppenheim Group. Disclaimer: All data relating to real estate for sale on this page comes from the Broker Reciprocity (BR) of the California Regional Multiple Listing Service. Detailed information about real estate listings held by brokerage firms other than include the name of the listing broker. Neither the listing company nor shall be responsible for any typographical errors, misinformation, misprints and shall be held totally harmless. The Broker providing this data believes it to be correct, but advises interested parties to confirm any item before relying on it in a purchase decision. Copyright 2026. California Regional Multiple Listing Service. All rights reserved.
26432 Broken Bit
Laguna Hills, CA