
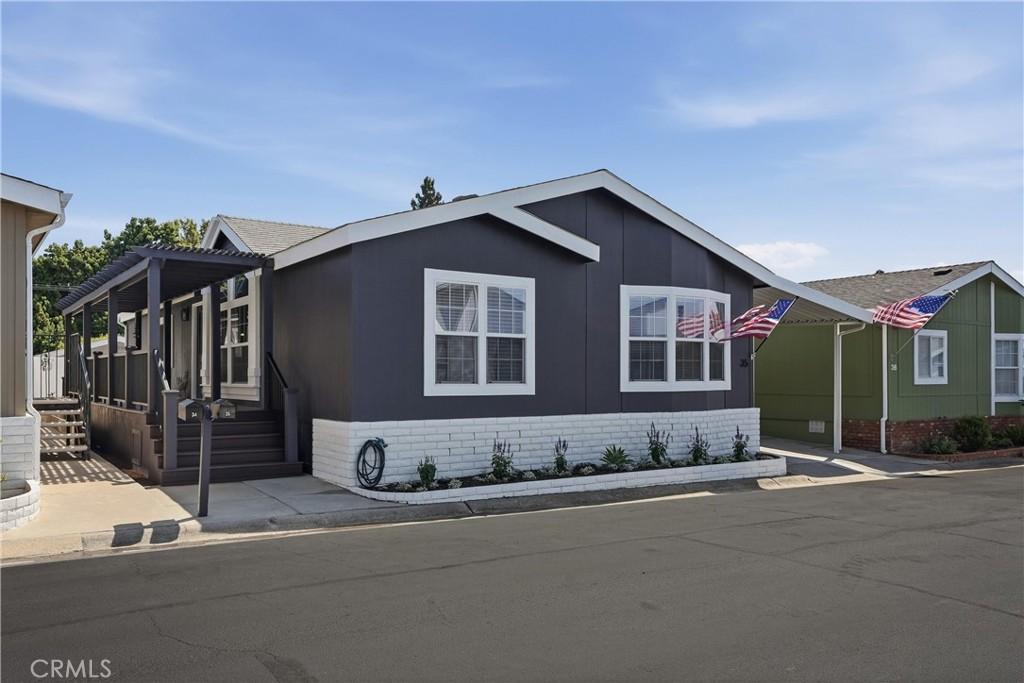
Welcome to one of the most extraordinary homes ever offered in Laguna Hills Estates. This completely reimagined, approximately 1,500 sq. ft. residence has been transformed from top to bottom with designer finishes, exceptional craftsmanship, and luxury features rarely found in manufactured housing.
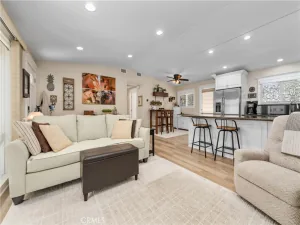
The stunning open-concept floor plan showcases soaring ceilings, oversized windows, wide-plank flooring, fresh designer paint, and a dramatic floor-to-ceiling stone electric fireplace with custom white oak built-ins. The showstopping chef’s kitchen rivals those found in luxury homes, featuring custom white and white oak cabinetry, a large island with seating, farmhouse and prep sinks, premium countertops, and a top-of-the-line GE Monogram appliance package including a 42″ built-in refrigerator, double ovens, microwave/convection oven, warming drawer, six-burner range with griddle, professional hood, and dishwasher.
Offering three bedrooms plus a dedicated office and separate laundry room, the home also features a beautifully remodeled primary suite with a spa-inspired bath complete with a freestanding soaking tub, designer tile shower, frameless glass enclosure, and boutique-style vanity. The secondary bathroom has also been fully renovated with designer finishes and custom white oak cabinetry.
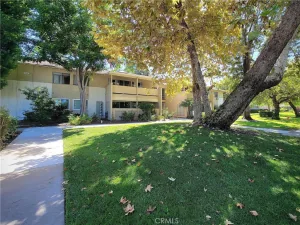
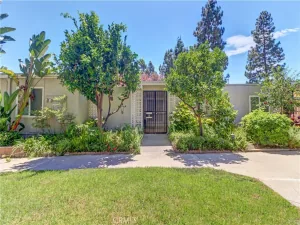
Outside, enjoy an expansive covered Trex deck, new landscaping, new vinyl fencing, additional patio space, a storage shed, and a generous two-to-three-car covered carport. Additional upgrades include approximately a two-year-old HVAC system, fresh interior and exterior paint, and designer details throughout.
Located in one of Orange County’s most beautifully maintained communities, this one-of-a-kind home offers the space, quality, and lifestyle of a luxury residence without the compromise of condo living. A truly rare opportunity that must be seen to be appreciated.
The stunning open-concept floor plan showcases soaring ceilings, oversized windows, wide-plank flooring, fresh designer paint, and a dramatic floor-to-ceiling stone electric fireplace with custom white oak built-ins. The showstopping chef’s kitchen rivals those found in luxury homes, featuring custom white and white oak cabinetry, a large island with seating, farmhouse and prep sinks, premium countertops, and a top-of-the-line GE Monogram appliance package including a 42″ built-in refrigerator, double ovens, microwave/convection oven, warming drawer, six-burner range with griddle, professional hood, and dishwasher.
Offering three bedrooms plus a dedicated office and separate laundry room, the home also features a beautifully remodeled primary suite with a spa-inspired bath complete with a freestanding soaking tub, designer tile shower, frameless glass enclosure, and boutique-style vanity. The secondary bathroom has also been fully renovated with designer finishes and custom white oak cabinetry.
Outside, enjoy an expansive covered Trex deck, new landscaping, new vinyl fencing, additional patio space, a storage shed, and a generous two-to-three-car covered carport. Additional upgrades include approximately a two-year-old HVAC system, fresh interior and exterior paint, and designer details throughout.
Located in one of Orange County’s most beautifully maintained communities, this one-of-a-kind home offers the space, quality, and lifestyle of a luxury residence without the compromise of condo living. A truly rare opportunity that must be seen to be appreciated.
Property Details
Price:
$449,999
MLS #:
OC26170983
Status:
Active
Beds:
3
Baths:
2
Type:
Single Family
Neighborhood:
s2lagunahills
Listed Date:
Aug 8, 2026
Finished Sq Ft:
1,500
Year Built:
2001
See this Listing
Schools
School District:
Saddleback Valley Unified
Elementary School:
Valencia
Middle School:
La Paz
High School:
Laguna Hills
Interior
Appliances
DW, GD, IM, MW, RF, WP, WLR, ESA, ES, EO, _6BS, CO, DO, GWH, EWH, HOD, SCO, VEF, WOD, WHU
Bathrooms
2 Full Bathrooms
Cooling
CA, ES
Flooring
LAM
Heating
CF, ES
Interior Features
ST, RECL, UFRN, LRDA, OFP, CC, HCEL, QTZC
Laundry Features
GE, IR, IN
Levels
A
Exterior
Accessibility Features
NIS
Community Features
SL, BIKI, DGP
Construction Materials
BRK, HAR
Exterior Features
RG
Fencing
VNL
Green Energy Efficient
CON, INS, WIN, APL, HVC
Other Structures
SH
Patio And Porch Features
DK, WOD, POF
Roof
CMP
Security Features
SD, COD, FSDS, MGR
Spa Features
IG, COM
View
NO
Window Features
BLI, DPW
Financial
Lease Land Amount
$1,995
Lease Land Frequency
MO
Map
Community
- Address23301 Ridge Route #35 Laguna Hills CA
- CityLaguna Hills
- CountyOrange
- Zip Code92653
Subdivisions in Laguna Hills
- Acacia Knolls AK
- Alicia Knolls ALK
- Aliso Meadows ALM
- Aliso Place AL
- Bella Tierra BELT
- Bella Vista BVI
- Braeburn BRA
- Briosa – Lomas Laguna BRI
- Brock Collection BC
- Brock Estates MR
- Castle Hill CA
- Crestline CR
- Indian Creek INC
- Indian Hill INH
- Laguna Meadows LGM
- Laguna Village LV
- Nellie Gail NG
- Quail Creek QC
- Rancho Monterey RM
- Shadow Run SH
- Stratford Ridge SR
- Woodwinds WW
Market Summary
Current real estate data for Single Family in Laguna Hills as of Sep 28, 2026
75
Single Family Listed
59
Avg DOM
539
Avg $ / SqFt
$1,405,447
Avg List Price
Property Summary
- 23301 Ridge Route #35 Laguna Hills CA is a Single Family for sale in Laguna Hills, CA, 92653. It is listed for $449,999 and features 3 beds, 2 baths, and has approximately 1,500 square feet of living space, and was originally constructed in 2001. The current price per square foot is $300. The average price per square foot for Single Family listings in Laguna Hills is $539. The average listing price for Single Family in Laguna Hills is $1,405,447.
Similar Listings Nearby
 Courtesy of LPT Realty, Inc. Disclaimer: All data relating to real estate for sale on this page comes from the Broker Reciprocity (BR) of the California Regional Multiple Listing Service. Detailed information about real estate listings held by brokerage firms other than include the name of the listing broker. Neither the listing company nor shall be responsible for any typographical errors, misinformation, misprints and shall be held totally harmless. The Broker providing this data believes it to be correct, but advises interested parties to confirm any item before relying on it in a purchase decision. Copyright 2026. California Regional Multiple Listing Service. All rights reserved.
23301 Ridge Route #35
Laguna Hills, CA