
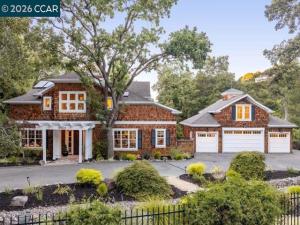
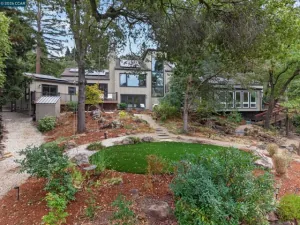
Set on a lane among other distinctive homes, this residence marries Craftsman warmth with Cape Cod restraint. A drive winds past oaks to a portico and copper front door. The entertainment rooms open directly off the entry: a dining room seating 10 with ease, and a large living room. Family and friends gather around an immense wood-burning fireplace crowned by a copper mantel. The kitchen is the home’s heart, outfitted with Wolf, Sub-Zero and Bosch appliances, quartz counters and island, marble-tile backsplash, and a hood sheathed in stone. The breakfast nook, with built-in bench seating, is the venue for informal meals. Outdoors, a loggia accommodates anyone’s guest list, overlooking replanted gardens, while water features carry streams over rock to terraces below. The primary suite looks out over the gardens, with an adjoining sitting room, walk-in closet, and bath with an oversized shower and soaking tub. A staircase rises to 4 additional bedrooms, private decks, and a library/sitting area. An ADU above the garage offers a bedroom, bath and kitchenette, ideal for guests/intergenerational living. The home was remodeled 6 years ago; a 2-zone HVAC system followed, along with new shades and Toto washlets. Parking is easy in the 4-car garage or parking court.
Property Details
Price:
$5,195,000
MLS #:
41148616
Status:
Active
Beds:
6
Baths:
4.5
Type:
Single Family
Subtype:
Single Family Residence
Subdivision:
RELIEZ VALLEY
Listed Date:
Oct 19, 2026
Finished Sq Ft:
5,800
Lot Size:
47,916 sqft / 1.10 acres (approx)
Year Built:
2001
See this Listing
Schools
Interior
Bathrooms
4 Full Bathrooms, 1 Half Bathroom
Cooling
Central Air
Flooring
Carpet, Concrete
Heating
Forced Air
Laundry Features
Washer Included, Dryer Included
Levels
Two
Exterior
Architectural Style
Craftsman, Cape Cod
Attached Garage YN
1
Construction Materials
Wood Siding
Covered Spaces
4
Garage Spaces
4
Lot Features
Front Yard, Garden, Back Yard
Other Structures
Guest House
Parking Features
Garage, Off Street
Parking Spots
4
Parking Total
4
Patio And Porch Features
Deck
Roof
Shingle
Financial
Map
Community
- Address3408 Echo Springs Rd Lafayette CA
- SubdivisionRELIEZ VALLEY
- CityLafayette
- CountyContra Costa
- Zip Code94549
Subdivisions in Lafayette
Market Summary
Current real estate data for Single Family in Lafayette as of Oct 19, 2026
38
Single Family Listed
14
Avg DOM
744
Avg $ / SqFt
$2,319,600
Avg List Price
Property Summary
- Located in the RELIEZ VALLEY subdivision, 3408 Echo Springs Rd Lafayette CA is a Single Family for sale in Lafayette, CA, 94549. It is listed for $5,195,000 and features 6 beds, 5 baths, and has approximately 5,800 square feet of living space, and was originally constructed in 2001. The current price per square foot is $896. The average price per square foot for Single Family listings in Lafayette is $744. The average listing price for Single Family in Lafayette is $2,319,600.
Similar Listings Nearby

 Courtesy of Golden Gate Sotheby’s Int’l Re. Disclaimer: All data relating to real estate for sale on this page comes from the Broker Reciprocity (BR) of the California Regional Multiple Listing Service. Detailed information about real estate listings held by brokerage firms other than include the name of the listing broker. Neither the listing company nor shall be responsible for any typographical errors, misinformation, misprints and shall be held totally harmless. The Broker providing this data believes it to be correct, but advises interested parties to confirm any item before relying on it in a purchase decision. Copyright 2026. California Regional Multiple Listing Service. All rights reserved.
3408 Echo Springs Rd
Lafayette, CA