
Tucked away on a coveted corner lot at the end of a tranquil cul-de-sac, this exceptional Ladera Ranch residence embodies timeless elegance, thoughtful design, and effortless California living. Offering one of the community’s most desirable floor plans, this beautifully appointed home seamlessly blends refined finishes with inviting, functional spaces.
A gracious formal entry welcomes you into an expansive interior highlighted by soaring vaulted ceilings, abundant natural light, and an open-concept layout designed for both everyday living and sophisticated entertaining. The highly sought-after main-level primary suite offers a peaceful retreat, while the adjacent office easily functions as a fourth bedroom to accommodate guests or family.
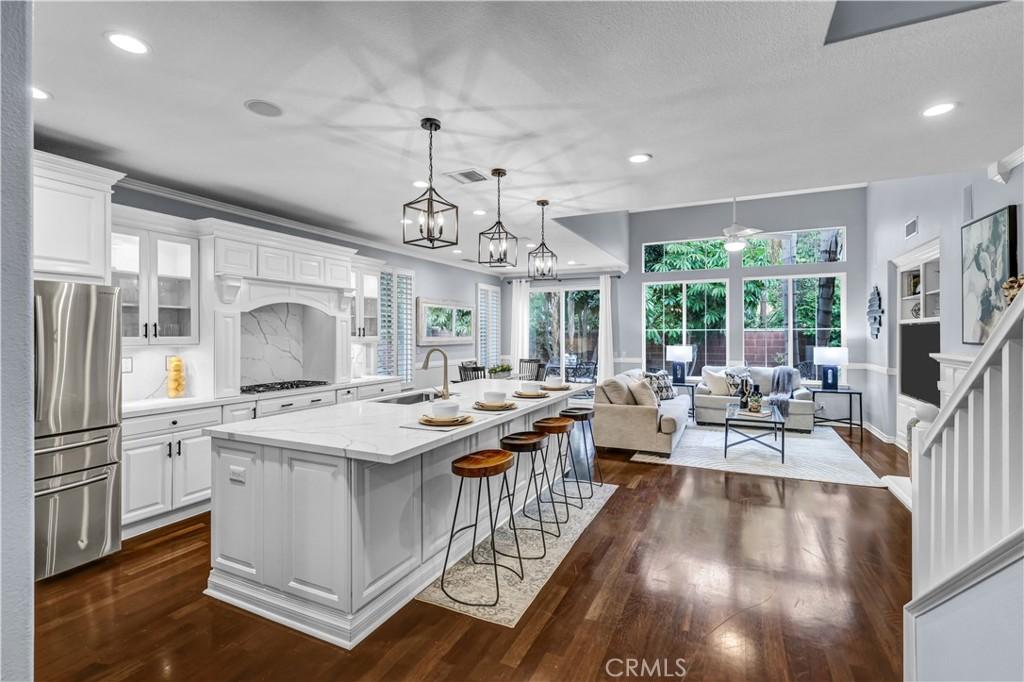
At the heart of the home, the recently updated chef’s kitchen has been thoughtfully reimagined with exquisite white cabinetry, stunning new countertops, a designer tile backsplash, elegant pendant lighting, generous prep space, and an oversized center island that naturally becomes the gathering place for family and friends. Flowing seamlessly into the spacious family room, the home’s open design creates an impressive sense of volume and warmth.
Upstairs, you’ll discover two remarkably oversized bedrooms—a rare and highly desirable feature—along with a versatile loft that offers endless possibilities as a media lounge, executive office, library, children’s retreat, or game room.
The wraparound backyard provides an exceptional outdoor setting with an abundance of private entertaining space, creating the perfect backdrop for alfresco dining, weekend gatherings, or peaceful evenings under the stars.
Ideally situated within one of Orange County’s premier master-planned communities, residents enjoy convenient access to Ladera Ranch’s award-winning schools, beautifully maintained parks, dog park, scenic trails, exceptional dining, and an unmatched collection of resort-inspired amenities, including sparkling pools, elegant clubhouses, playgrounds, and year-round community events.
This is more than a home—it’s an opportunity to experience the distinctive Ladera Ranch lifestyle at its finest.
A gracious formal entry welcomes you into an expansive interior highlighted by soaring vaulted ceilings, abundant natural light, and an open-concept layout designed for both everyday living and sophisticated entertaining. The highly sought-after main-level primary suite offers a peaceful retreat, while the adjacent office easily functions as a fourth bedroom to accommodate guests or family.
At the heart of the home, the recently updated chef’s kitchen has been thoughtfully reimagined with exquisite white cabinetry, stunning new countertops, a designer tile backsplash, elegant pendant lighting, generous prep space, and an oversized center island that naturally becomes the gathering place for family and friends. Flowing seamlessly into the spacious family room, the home’s open design creates an impressive sense of volume and warmth.
Upstairs, you’ll discover two remarkably oversized bedrooms—a rare and highly desirable feature—along with a versatile loft that offers endless possibilities as a media lounge, executive office, library, children’s retreat, or game room.
The wraparound backyard provides an exceptional outdoor setting with an abundance of private entertaining space, creating the perfect backdrop for alfresco dining, weekend gatherings, or peaceful evenings under the stars.
Ideally situated within one of Orange County’s premier master-planned communities, residents enjoy convenient access to Ladera Ranch’s award-winning schools, beautifully maintained parks, dog park, scenic trails, exceptional dining, and an unmatched collection of resort-inspired amenities, including sparkling pools, elegant clubhouses, playgrounds, and year-round community events.
This is more than a home—it’s an opportunity to experience the distinctive Ladera Ranch lifestyle at its finest.
Property Details
Price:
$1,749,999
MLS #:
OC26147144
Status:
Active
Beds:
4
Baths:
3
Type:
Single Family
Subtype:
Single Family Residence
Subdivision:
Tattershall TATT
Neighborhood:
ldladeraranch
Listed Date:
Jul 10, 2026
Finished Sq Ft:
2,567
Lot Size:
4,815 sqft / 0.11 acres (approx)
Year Built:
2003
See this Listing
Schools
School District:
Capistrano Unified
Interior
Bathrooms
2 Full Bathrooms, 1 One Quarter Bathroom
Cooling
CA
Laundry Features
IR
Levels
U
Main Level Bathrooms
2
Main Level Bedrooms
2
Exterior
Attached Garage YN
1
Common Walls
NCW
Community Features
SUB, CRB, CW, MTN, PARK, HIKI, BIKI, DGP
Garage Spaces
2
Parking Spots
2
Parking Total
2
View
NO
Financial
HOA Fee
$287
HOA Fee Frequency
MO
Map
Community
- Address2 St. Giles Ladera Ranch CA
- SubdivisionTattershall (TATT)
- CityLadera Ranch
- CountyOrange
- Zip Code92694
Subdivisions in Ladera Ranch
- Berkshire BERK
- Branches BRAN
- Briar Rose BROS
- Canopy Lane CANL
- Castellina CAST
- Chambray CHMB
- Charleston Place CHAR
- Covenant Hills Custom Homes COVC
- Davenport DAVP
- Hampton Road HAMP
- Meriden MERD
- Montanez MONT
- Potters Bend POTB
- Shady Lane SHLN
- Sutter’s Mill SUTM
- SuttMiSUML
- Tarleton TARL
- Three Vines THRV
- Trails TRAL
- Valmont VALM
- Walden Park WLPK
- Wyeth WYTH
Market Summary
Current real estate data for Single Family in Ladera Ranch as of Aug 22, 2026
55
Single Family Listed
40
Avg DOM
489
Avg $ / SqFt
$1,600,402
Avg List Price
Property Summary
- Located in the Tattershall (TATT) subdivision, 2 St. Giles Ladera Ranch CA is a Single Family for sale in Ladera Ranch, CA, 92694. It is listed for $1,749,999 and features 4 beds, 3 baths, and has approximately 2,567 square feet of living space, and was originally constructed in 2003. The current price per square foot is $682. The average price per square foot for Single Family listings in Ladera Ranch is $489. The average listing price for Single Family in Ladera Ranch is $1,600,402.
Similar Listings Nearby
 Courtesy of Compass. Disclaimer: All data relating to real estate for sale on this page comes from the Broker Reciprocity (BR) of the California Regional Multiple Listing Service. Detailed information about real estate listings held by brokerage firms other than include the name of the listing broker. Neither the listing company nor shall be responsible for any typographical errors, misinformation, misprints and shall be held totally harmless. The Broker providing this data believes it to be correct, but advises interested parties to confirm any item before relying on it in a purchase decision. Copyright 2026. California Regional Multiple Listing Service. All rights reserved.
2 St. Giles
Ladera Ranch, CA